
Three-Time International BUILD Award Winner (2024–2026).  Recognized by BUILD Magazine, United Kingdom, for Excellence in Structural Engineering, Building Restoration, Realignment, Restructural Engineering, and Environmental Sustainability.  2024 - https://www.build-review.com/winners/edss-ventures-limited/ , 2025- https://www.build-review.com/winners/edss-ventures-limited-2/, 2026- https://www.build-review.com/winners/edss-ventures-limited-3/

EDSS

Vertical Parking

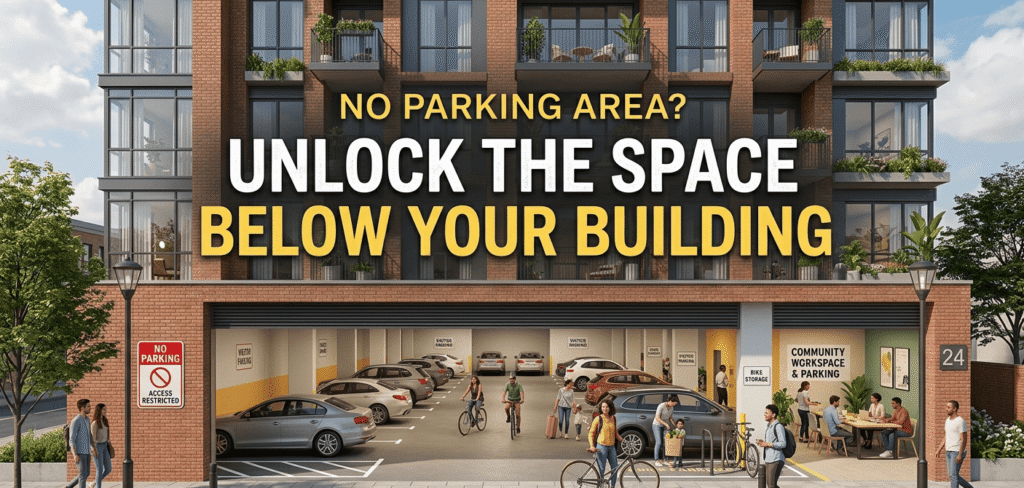
No parking area? Unlock the space below your building with engineered underground parking solutions

Introduction In today’s rapidly growing cities, parking has become one of the biggest challenges for property owners and business establishments. Whether it is a commercial building, apartment complex, hospital, or retail space, insufficient parking can directly affect convenience, customer satisfaction, and even business growth. Many property owners assume that solving parking problems requires purchasing additional land. But land in urban areas is expensive and often unavailable. What if you could create additional parking space within your existing property, even under your current building? That is where EDSS comes into the picture. EDSS creates parking spaces using space under existing buildings below the ground and can also be supplemented by a vertical parking system. This can help solve the problem efficiently and cost-effectively. Table of Contents Introduction Why Parking Space Matters The Growing Urban Parking Problem Creating Parking Under Existing Buildings How the Solution Works Key Benefits of Professional Parking Space Creation Why Choose Expert Engineering Service Conclusion FAQs 1. Why Parking Space Matters Parking is no longer a luxury; it is a necessity. For commercial properties, insufficient parking can lead to: Loss of customers Reduced footfall Tenant dissatisfaction Negative brand image   For residential buildings, it can result in: Daily inconvenience Disputes among residents Reduced property value   Adequate parking and well-planned Parking Solutions directly influence the functionality, convenience, and overall value of a property. 2. The Growing Urban Parking Problem Rapid urbanization has led to limited open spaces and increased vehicle ownership. As cities expand vertically, ground-level space becomes scarce. Buying additional land for parking is: Expensive Often impractical A long-term financial burden Using valuable land only for parking may not be the most efficient solution when it can be utilized for green spaces, landscaping, or additional development. 3. Creating Parking Under Existing Buildings Modern engineering now allows additional parking space to be developed beneath existing structures even if the building does not currently have a basement or cellar parking. This solution is suitable for: Commercial complexes Residential apartments Office buildings Institutions Properties with limited or no parking   Additional parking can also be created for buildings that already have a basement or cellar parking. 4. How the Solution Works Through advanced structural engineering techniques, parking spaces can be developed below the existing building structure with minimal disruption. This approach: Utilizes unused underground potential Preserves surface land Maintains structural safety Requires careful engineering assessment   Expert planning and restructuring ensure that the building’s integrity remains uncompromised. 5. Key Benefits of Professional Parking Space Creation Enhanced Space Utilization Maximizes available land without acquiring new property. Eco-Friendly Approach Frees up surface space that can be used for greenery, landscaping, or tree planting. Cost-Effective & Time-Efficient Avoids the high cost of land purchase and lengthy approvals for expansion. Increased Property Value Improved parking facilities significantly enhance property appeal and market value. Future-Ready Infrastructure Prepare your property to handle increasing vehicle numbers in the coming years. 6. Why Choose Expert Parking Space Creators? Creating parking under an existing building requires: Detailed structural analysis Advanced engineering expertise Safe execution methods Professional restructuring services Long-term durability, safety, and compliance are guaranteed when working with skilled engineering and expert parking space creators. In addition to parking space creation, restructuring engineering services can further strengthen and optimize your building’s infrastructure. Conclusion Parking challenges can limit the growth and convenience of any property. Creating additional parking space within your existing building can be the smart upgrade your property truly needs. If parking is becoming a concern, now is the time to take action. Connect with EDSS, a technology-embedded construction company promoting sustainable construction practices. We help transform space limitations into practical, future-ready parking solutions. Upgrade Your Property Now!! Call Us Frequently Asked Questions 1. Is it really possible to create a parking space under an existing building? Yes, with proper structural assessment and advanced engineering techniques, additional parking spaces can be safely created beneath existing buildings. A detailed evaluation is conducted to ensure structural stability before starting the project. 2. Will creating underground parking affect the strength of my building? No, when handled by experienced engineering professionals, the process includes structural analysis and reinforcement planning to maintain and protect the building’s integrity. 3. Is this solution suitable for residential apartments as well as commercial buildings? Absolutely, additional parking spaces can be created for residential apartments, office buildings, hospitals, retail complexes, and other properties facing parking shortages. 4. How is this better than buying additional land for parking? Purchasing land in urban areas is expensive and often impractical. Creating parking within your existing property maximizes available space, reduces costs, and allows surface land to be used for landscaping or other valuable purposes. 5. How long does it take to create an additional parking space? The timeline depends on the size of the project and structural requirements. After a proper site inspection and engineering assessment, a clear project schedule can be provided.
No parking area? Unlock the space below your building with engineered underground parking solutions Read More »

Vertical Parking: A Smart Solution to Bangalore’s Traffic and Space Crisis

Vertical Parking: A Smart Solution to Bangalore’s Traffic and Space Crisis

Bangalore, known as India’s Silicon Valley, is experiencing increasingly congested traffic and a serious shortage of parking spots. Traditional parking systems are struggling to keep up with the city’s increasing population and automobile ownership. Vertical parking is emerging as one of the most effective parking constraints solutions in Bangalore, addressing both space limitations and traffic congestion. In this blog, we’ll look at the advantages of creating vertical parking spaces under existing buildings, why they’re excellent for cities like Bangalore, and how they’re becoming an important component of urban infrastructure. Table of Contents What is Vertical Parking? Why Bangalore Needs Vertical Parking? Vertical parking  space creation under existing building Key Considerations for Existing Buildings Where Can This Solution Be Used? Key Benefits of creating vertical car/vehicle parking space under existing building Conclusion FAQ What is Vertical Parking? Vertical parking is a system whereby cars are stored vertically on a platform. These could be installed at residential complexes, malls, commercial spaces, or even on small plots, where vertical space is maximized due to constraints on horizontal space. Why Bangalore Needs Vertical Parking? High Vehicle Density: Over 10 million vehicles are registered in the city.  Land Availability: Central Bangalore suffers insufficient open land for the construction of traditional parking lots.  Traffic Congestion: The bulk of Bangalore’s traffic jams is caused by vehicles circling around to find parking.  Urban Planning Concerns: As the city grows, so must its parking.  And vertical parking is a scalable and sustainable solution to all these problems. Vertical parking space creation under existing building Creating vertical parking spaces under an existing building or creating underground vehicle parking space in Bangalore, especially in a dense urban environment like Bengaluru, is a complex but increasingly popular solution to tackle parking shortages. This involves leveraging automated parking systems that utilize vertical stacking and intelligent retrieval. How it Works (Generally): Excavation and Structural Assessment: The first and most crucial step is to assess the existing building’s foundation and structural integrity. This requires in-depth restructural engineering expertise to determine if the building can withstand the excavation and the additional loads of a vertical parking system. If necessary, foundation reinforcement will be undertaken. Pit Construction: A deep pit is excavated beneath the building’s footprint. This pit will house the vertical parking mechanism. Installation of Automated System: Various types of vertical parking systems can be installed: Tower Parking Systems: Basically, Tower Parking Systems are like a big “vending machine” for cars. The vehicles will be moved vertically by a central lift, which can go to multiple levels (up to 25 or more) and will be moved horizontally into a parking bay on automated trolleys or shuttles. Tower Parking Systems can be designed around existing structures or as self-supporting. Puzzle Parking Systems: Puzzle Parking Systems feature some combination of vertical and horizontal movement.  Cars are shifted like a puzzle to create access to desired parking spots, often utilizing pits and multiple levels. Stack Parking Systems (with pits): Simpler versions may involve hydraulic lifts that stack cars directly above or below each other, with the lowest car often being in a pit. Entry/Exit Bays: Parkers drive their vehicles into ground level parking entry bays. The driver exits the vehicle, while an automated system will sequentially store the vehicle at a vertical position. The retrieval process is similar to the parking process where the operator automatically returns the vehicle to the entry bay. Control System: A highly automated, computer-controlled system tracks the vehicles, determines their location, and manages the parking and retrieval process. Automated systems may incorporate touch screens, RFID tags, and other sensors to maximize density of the parking spaces and safety of the process. Key Considerations for Existing Buildings Structural Feasibility: This is the highest risk. A qualified structural engineer will need to do a full engineering analysis to determine whether the foundation and columns of the building can be sufficiently modified and carried in a safe manner during and after excavation and installation. The possibility of foundation underpinning and/or reinforcement may need to be included. Space Limitations: Even though vertical parking could fully utilize the available space, there are still limitations, based on the existing footprint of the building and the amount of excavation depth available. Geological Conditions: The soil conditions and groundwater levels on site are so important. Not all geological formations will allow for deep excavation. Cost: The initial capital cost of an automated vertical parking solution (especially for an existing building) can be significant because of the excavation, modifications needed to the structure, and cost of the system. However, a vertical parking solution will create a long-term value by alleviating land use and avoiding continual first cost of land acquisition. Maintenance: These are mechanical systems that will require regular maintenance and service to continue to function smoothly and safely. Regulatory Approvals: Acquiring the appropriate permits and approvals at the local municipal level for this level of structural alteration as well as parking systems is a prerequisite. Where Can This Solution Be Used? Residential flats and gated communities. Old Commercial Complexes and Office Buildings Malls, hospitals, hotels. Existing schools, colleges, and public infrastructure. Buildings without prior parking arrangements. Key Benefits of creating vertical car/vehicle parking space under existing building Increases the commercial value of the property. Space-saving and cost-effective Safe and secure parking environment. Environmentally friendly, reduces vehicle idle time. Conclusion As cities deal with rising vehicle volumes and limited land to expand, vertical parking solutions in Bangalore introduced under the existing building may be game-changing. By leveraging unused or underutilized basements and stilt areas, property owners can dramatically increase parking capacity without expanding the building footprint. While there will be significant effort in planning, examining the structural integrity of the building, and initial financial commitment to implement the project, the long-term benefits will far outweigh the effort of having a space and urban mobility through sustainable vertical parking.From residential apartments to commercial complexes, this smart solution can help the city move toward more efficient, sustainable, and livable infrastructure. In a city where

Vertical Parking: A Smart Solution to Bangalore’s Traffic and Space Crisis Read More »

How Vertical Parking Solutions are Revolutionizing Urban Space

How Vertical Parking Solutions are Revolutionizing Urban Space

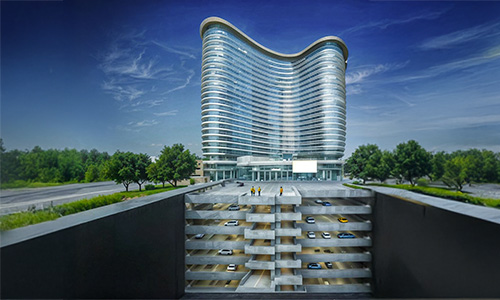
The need for effective space use is greater than ever as cities throughout the world continue to expand and their populations rise. The need to manage parking in a way that growing vehicle demands while minimizing the land size is one of the most urgent issues. Presenting vertical parking solutions, a ground-breaking method of parking that is changing the face of cities. Parking space creators  have come out with a unique technology whereby sufficient Parking space is provided under the “Existing” building below the ground level and this technology is applicable even for buildings possessing basement parking space. The Problem with Traditional Parking Surface lots and multi-level garages are examples of traditional parking techniques that take up a significant amount of valuable real estate. This land might be better used for commercial buildings, green spaces, or homes in crowded metropolitan areas. Furthermore, expansive parking spaces are frequently underutilized during off-peak hours and contribute to urban heat islands. Vertical Parking Solutions Kerala gives a remedy for this problem. What Are Vertical Parking Solutions? Vehicles are stacked in towers or underground structures using vertical parking systems that use automation and compact engineering. In order to transfer and store automobiles, Vertical parking solutions in Kochi usually make use of conveyor belts and lifts, which maximize vertical space while minimizing horizontal footprint. Types of Vertical Parking Systems Automated Tower Parking: Cars are parked in vertical towers using automated lifts. Drivers simply drop their vehicle in a designated bay, and the system handles the rest. Rotary Parking Systems: Compact and efficient, these systems rotate vehicles in a circular motion to access parking slots. Puzzle Parking Systems: Vehicles are shuffled horizontally and vertically on mechanical platforms to optimize available slots. Benefits of Vertical Parking Solutions  Optimizing Space UtilizationCompared to conventional techniques, vertical parking systems can fit a lot more cars in the same space. In urban areas where land is scarce, this is particularly beneficial.  Sustainable Urban DesignVertical parking options promote more sustainable cityscapes by eliminating the need for expansive parking lots and creating space for bike lanes, pedestrian zones, and green spaces. Less Stress and Time – The headache of looking for a parking space is eliminated by automated technologies. By only dropping off their vehicles, drivers save time and lessen traffic congestion brought on by circling cars. Strengthened Security – There is very little chance of theft or vandalism because cars are kept in automated, enclosed systems. 5. Long-Term Cost Reductions – The long-term savings in land prices, maintenance, and operating efficiency frequently exceed the substantial initial investment required for a vertical parking system. The Future of Urban Parking Vertical parking options will be essential to urban design as cities work to become more intelligent and sustainable. Their allure will be increased by combining these systems with smart city technology, electric vehicle charging stations, and renewable energy sources. Vertical parking solutions provide a window into a future where urban areas are planned with ease, sustainability, and efficiency in mind by rethinking the way we approach parking. They have the power to change not just parking but the whole urban environment as adoption increases. Conclusion A larger tendency toward innovation in urban living is reflected in the move to vertical parking solutions. Construction company in  Kerala and all over the world play a critical role in making vertical parking solutions.  Innovative strategies like this will guarantee that we make the most of every square inch of available space as cities get more crowded, opening the door to more livable, intelligent, and green cities.

How Vertical Parking Solutions are Revolutionizing Urban Space Read More »