EDSS

edssadmin

EDSS Ventures Limited is a technology-driven engineering and construction company established in 2003 and transitioned into a public limited company in 2022. The company specializes in innovative civil engineering solutions that focus on repairing, strengthening, and transforming existing structures instead of rebuilding them. Its expertise includes building restructuring, foundation strengthening, correction of tilted structures, lifting and shifting engineering, and restoration of heritage and monumental buildings. EDSS Ventures also delivers advanced waterproofing systems and vertical parking solutions with both automated and manual options. With a strong commitment to sustainability, the company adopts resource-efficient methods that minimize environmental impact while delivering high-quality, customized engineering outcomes.

When Is Engineering Metamorphosis the Best Alternative to Redevelopment? 

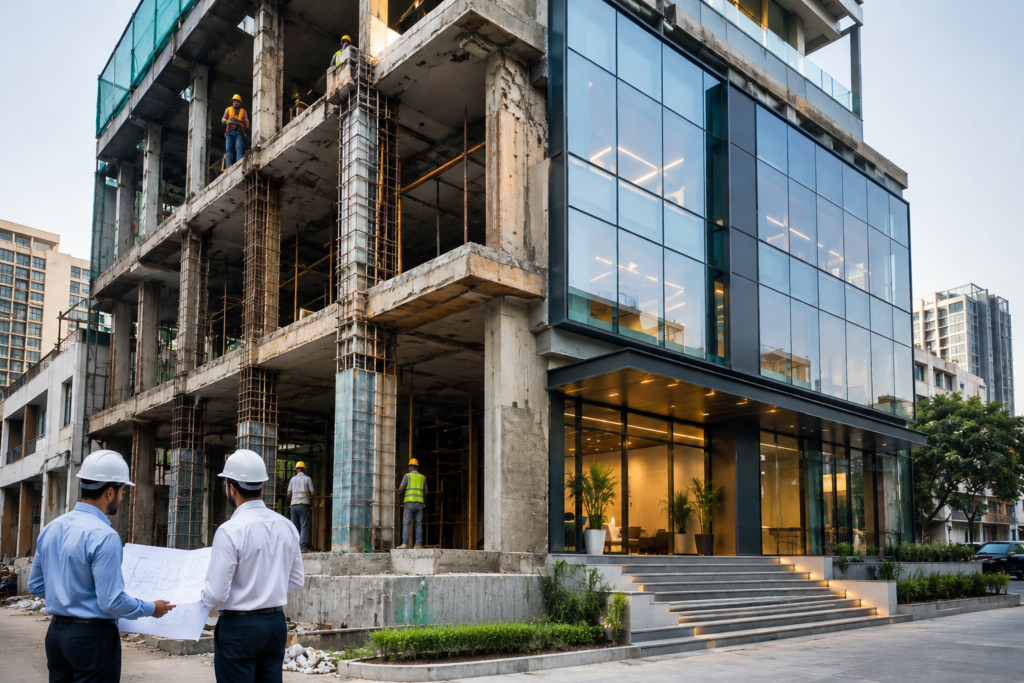
Introduction It is natural for buildings to degenerate after a period of time because of factors like aging, environmental wear and tear, changing needs in the building and changes in the safety regulations. The demolishing and rebuilding of buildings have become the automatic choice for many property owners as a solution to aging buildings. Demolishing and rebuilding are not always the most appropriate and economical means of solving problems of aging buildings. Engineering Metamorphosis is a relatively new concept that entails renovating old buildings to make them modern, functional and durable without having to rebuild them. Engineering Metamorphosis involves improving on the structural components, upgrading the utilities, making the buildings look aesthetically pleasing and improving their functionality. For residential, commercial, industrial or institutional buildings, it can be important to learn when to consider engineering metamorphosis as an alternative to redevelopment. Table of Contents Why Demolition Is No Longer the Only Solution Understanding Engineering Metamorphosis Converting Residential Buildings into Commercial Properties Structural Reinforcement: The Foundation of Successful Transformation Preserving Character Through Restoration Engineering Creating Open Commercial Spaces Through Load Transfer Technology Correcting Structural Defects Before Commercial Conversion Realigning Tilted Buildings for Future Use Sustainability Benefits of Building Transformation Conclusion FAQ What Is Engineering Metamorphosis? An engineering metamorphosis is the method of updating and reinforcing an existing building without demolishing it entirely. The aim is to enhance structural performance, efficiency, safety, aesthetics, and longevity while retaining the essence of the building structure wherever possible. This can be achieved by implementing: Structural Reinforcement Foundation Enhancement Concrete Repairs Reinforced Steel Waterproofing Seismic Retrofitting Remodeling of interior space MEP (Mechanical, Electrical, and Plumbing) Systems Improvement Facade Upgrades Optimization of Space While aesthetic renovations concentrate on enhancing the appearance of buildings, engineering metamorphosis also concentrates on their structural performance. Engineering Metamorphosis vs. Redevelopment Although both approaches aim to improve a property, they differ significantly. Engineering Metamorphosis Redevelopment Preserves existing structure Demolishes existing building Lower construction waste High demolition waste Faster completion Longer project duration More cost-effective in many cases Often requires higher investment Environmentally sustainable Greater environmental impact Minimal disruption Significant site disturbance Many property owners now choose Engineering Metamorphosis because it provides a practical way to modernize buildings while maximizing existing assets. When Is Engineering Metamorphosis the Right Choice? 1. When the Structure Is Fundamentally Sound If structural inspections confirm that the building’s foundation and primary framework remain stable, strengthening and upgrading the existing structure is often more practical than demolition. 2. When You Want to Reduce Project Costs Complete redevelopment involves: Demolition expenses Waste disposal New foundation work Higher material costs Longer labor requirements Engineering transformation often reduces these expenses while achieving comparable functional improvements. 3. When Time Is a Priority Redevelopment projects may require many months or even years to complete. Engineering metamorphosis usually shortens project timelines because much of the existing structure remains intact. Businesses can often resume operations sooner, minimizing financial losses caused by extended closures. 4. When Environmental Sustainability Matters Construction and demolition generate significant waste and consume large amounts of natural resources. Reusing structural components helps: Reduce landfill waste Lower carbon emissions Minimize resource consumption Support sustainable construction practices A reliable construction company in Kochi can evaluate whether your existing building can be successfully upgraded while meeting modern engineering standards. 5. When Building Regulations Have Changed Older buildings may no longer comply with current safety requirements. Engineering upgrades can help meet updated standards through: Earthquake-resistant reinforcement Fire safety improvements Accessibility upgrades Electrical modernization Plumbing replacement This allows owners to maintain compliance without rebuilding from scratch. 6. When Property Value Needs Improvement Modernized buildings often experience increased: Market value Rental potential Occupancy rates Energy efficiency Buyer appeal Strategic upgrades create long-term returns while extending the building’s useful life. Signs Your Building Needs Structural Transformation You should consider professional evaluation if you notice: Cracks in walls or ceilings Foundation settlement Water leakage Corroded reinforcement Uneven flooring Roof deterioration Aging electrical systems Plumbing failures Outdated layouts Early intervention often prevents larger structural problems in the future. Key Benefits of Engineering Metamorphosis Improved Structural Strength Advanced strengthening techniques enhance the building’s load-bearing capacity and overall safety. Enhanced Safety Upgraded structures better withstand environmental stresses while complying with modern engineering standards. Increased Property Value Modern facilities attract buyers, tenants, and investors more easily. Better Space Utilization Interior layouts can be redesigned to improve functionality without rebuilding the entire structure. Energy Efficiency Modern insulation, lighting, HVAC systems, and windows help reduce operating costs. Reduced Downtime Since much of the structure remains intact, projects can often be completed faster than full redevelopment. Property owners seeking engineering metamorphosis services in kochi often choose this approach because it balances structural improvement with cost efficiency and reduced project timelines. Common Applications Engineering metamorphosis is suitable for various property types, including: Residential Buildings Independent homes Villas Apartment complexes Commercial Buildings Office buildings Shopping complexes Retail outlets Industrial Facilities Factories Warehouses Manufacturing units Institutional Buildings Schools Hospitals Government buildings Educational institutions Each project is customized according to the building’s structural condition and intended use. The Engineering Metamorphosis Process A successful project typically follows these stages: Initial Structural Assessment Engineers evaluate the existing condition of the building using detailed inspections and testing. Structural Analysis Load calculations and engineering assessments determine necessary improvements. Design Development Customized strengthening and modernization plans are prepared. Material Selection High-quality materials are chosen based on structural requirements and durability. Construction and Strengthening Engineers implement repairs, reinforcements, upgrades, and architectural improvements. Final Inspection The completed project undergoes thorough quality and safety verification before handover. An experienced engineering metamorphosis company in kochi ensures every stage is carefully planned to achieve long-lasting structural performance and regulatory compliance. Factors to Consider Before Choosing Before deciding between redevelopment and engineering metamorphosis, evaluate: Structural condition Building age Budget Project timeline Future expansion plans Regulatory requirements Environmental considerations Long-term maintenance costs Professional structural assessments provide the information needed for an informed decision. Why Professional Expertise Matters Metamorphosis through Engineering involves knowledge in structural engineering, architecture, building technologies and legislation. Professionals in the field conduct

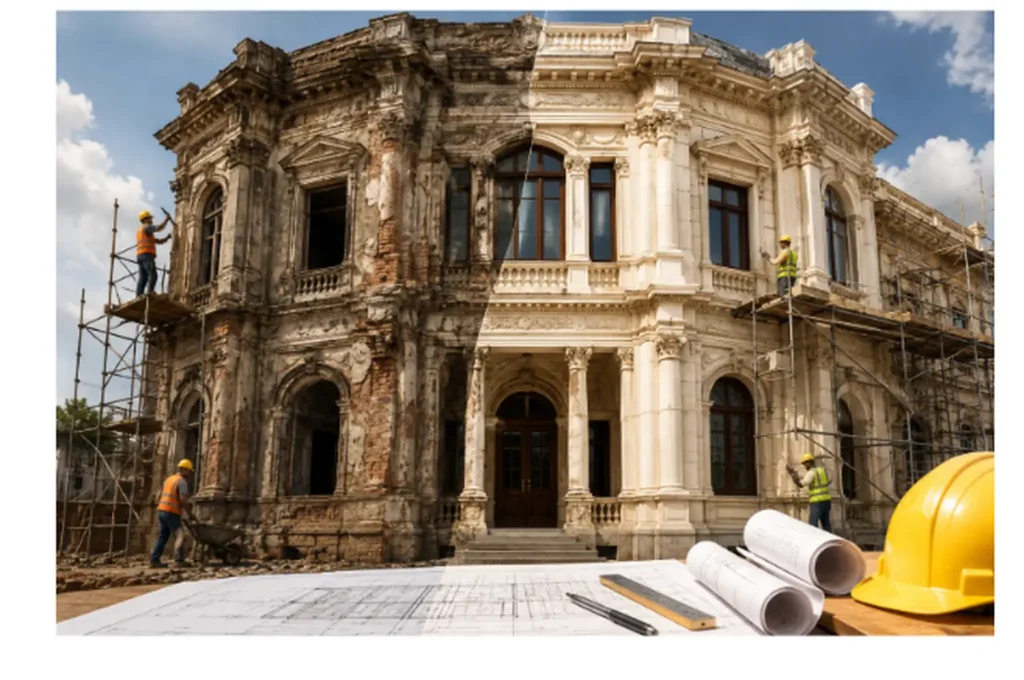
When Is Engineering Metamorphosis the Best Alternative to Redevelopment?  Read More »

Transforming Old Buildings into Modern Commercial Spaces Without Demolition

Introduction Several old buildings exist within important commercial locations but fail to meet modern business requirements.  Demolition and reconstruction are often considered the most conventional solution to this problem. That option is very costly, time-consuming, and harmful to the environment. Especially with the quarrying required for materials used in the construction process, and the resulting disruption of the habitat, as well as the air and noise pollution created. In the current environment, technological developments in engineering have changed the manner in which buildings are converted and reconstructed. Rather than demolishing existing buildings, current engineering technology provides ways for the redesigning, re-engineering, realigning and retrofitting of old buildings to make them extremely functional and productive commercial spaces. Through creative changes in the structure of buildings, load transferring technology, foundation improvement and building restoration, buildings can be converted to meet business needs in a modern setting. Property owners looking for sustainable and economical options should consider working with an engineering and construction company to unlock the potential of the oldest buildings. Table of Contents Why Demolition Is No Longer the Only Solution Understanding Engineering Metamorphosis Converting Residential Buildings into Commercial Properties Structural Reinforcement: The Foundation of Successful Transformation Preserving Character Through Restoration Engineering Creating Open Commercial Spaces Through Load Transfer Technology Correcting Structural Defects Before Commercial Conversion Realigning Tilted Buildings for Future Use Sustainability Benefits of Building Transformation Conclusion FAQ 1. Why Demolition Is No Longer the Only Solution Many old buildings possess strong structural frameworks that can continue serving for decades with proper engineering intervention. Demolition often results in: High construction waste generation Increased project costs Extended project timelines Environmental impact Loss of usable structural components Contemporary methodologies for engineering emphasize conservation and improvement of old buildings instead of demolition. The above methodology saves considerable amounts of material resources and decreases environmental disturbance.  Advanced building transformation techniques can renovate buildings and ensure that old structures are transformed into contemporary business centers without compromising their strength. 2. Understanding Engineering Metamorphosis One of the most innovative approaches to building transformation is the concept of engineering metamorphosis services. This process involves modifying the structural layout of a building to create more usable and commercially valuable spaces. Engineering metamorphosis can include: Removing load-bearing walls through load transfer technology Creating large open-floor commercial areas Converting residential buildings into office spaces Transforming institutional structures into retail or business facilities Enhancing building functionality without major reconstruction The main objective is to optimize the use of space while ensuring the structure’s stability. Through load redistribution, it becomes possible to change an inefficient design into one that allows for commercial activities. 3. Converting Residential Buildings into Commercial Properties Many housing facilities are situated in areas that are becoming commercial. Instead of demolishing the buildings, they can be changed into profitable business premises. Common conversions include: Office Spaces The old houses can be renovated to become office spaces with open workstations, conference rooms, and reception areas. Retail Establishments Ground floors can be modified to accommodate retail stores while maintaining upper floors for administrative functions. Healthcare Facilities The residential buildings can be transformed into clinics, testing centers, or spas. Hospitality Business The old buildings can be renovated into boutique hotels, guesthouses, or co-working spaces. Redesigning the existing building structure can help in meeting the modern commercial requirements while minimizing the costs of redevelopment. 4. Structural Reinforcement: The Foundation of Successful Transformation Before any major building modification begins, engineers conduct detailed structural evaluations to assess the condition of: Foundations Columns Beams Load-bearing walls Roof systems Re-structural engineering may involve: Foundation strengthening Additional support systems Load redistribution Column reinforcement Concrete repair techniques This makes sure that the building can safely bear the new loads. Reinforcement of the building helps in increasing the life of the building. 5. Preserving Character Through Restoration Engineering Not all old buildings should lose their historical identity during modernization. This is where ReStoration Engineering plays a critical role. Restoration engineering focuses on: Preservation of Architectural Heritage Repairing Structural Deterioration  Foundation Reinforcement Restoring damaged facades Improving building durability Heritage and landmark buildings often have distinct characteristics within their architecture, which add value to the cultural environment. Through restoration methods, such characteristics can be conserved even as the building is upgraded for modern-day use. Benefits include: Enhanced property value Heritage preservation Improved structural safety Sustainable redevelopment Long-term durability Advanced restoration solutions can revive aging structures and make them suitable for offices, hospitality establishments, cultural centers, and commercial facilities 6. Creating Open Commercial Spaces Through Load Transfer Technology The challenge with older structures is the presence of load-bearing walls and columns, which prevent interior flexibility. Modern load transfer technology allows engineers to: Remove internal walls safely Relocate structural loads Create large, uninterrupted floor areas Improve customer movement and accessibility Enhance space utilization Commercial establishments such as: Showrooms Restaurants Retail outlets Event halls Corporate offices Often require open layouts. Through carefully engineered load transfer systems, existing structures can be adapted to meet these requirements without compromising safety. 7. Correcting Structural Defects Before Commercial Conversion Older buildings frequently suffer from structural issues that must be addressed before transformation. Common problems include: Foundation settlement Cracked walls Uneven floors Water damage Corrosion of reinforcement steel Addressing these issues early prevents future complications and ensures compliance with modern safety standards. Structural rehabilitation may include: Crack repair Foundation reinforcement Waterproofing solutions Soil stabilization Structural strengthening These corrective measures create a reliable foundation for commercial redevelopment. 8. Realigning Tilted Buildings for Future Use In some cases, old buildings may have developed noticeable tilting or settlement due to poor soil conditions, weak foundations, or water infiltration. Realignment engineering involves: Detailed structural assessment Hydraulic lifting techniques Foundation reconstruction Soil stabilization Structural corrections Advantages of realignment include: Avoiding demolition Restoring structural safety Extending building lifespan Protecting investment value Enabling commercial conversion Buildings once considered unsafe or unusable can often be restored and repurposed through advanced realignment technologies. 9. Sustainability Benefits of Building Transformation The issue of sustainability has come to dominate contemporary building. The benefits of adaptive reuse of existing structures outweigh

Transforming Old Buildings into Modern Commercial Spaces Without Demolition Read More »

How Foundation Reinforcement Prevents Building Settlement 

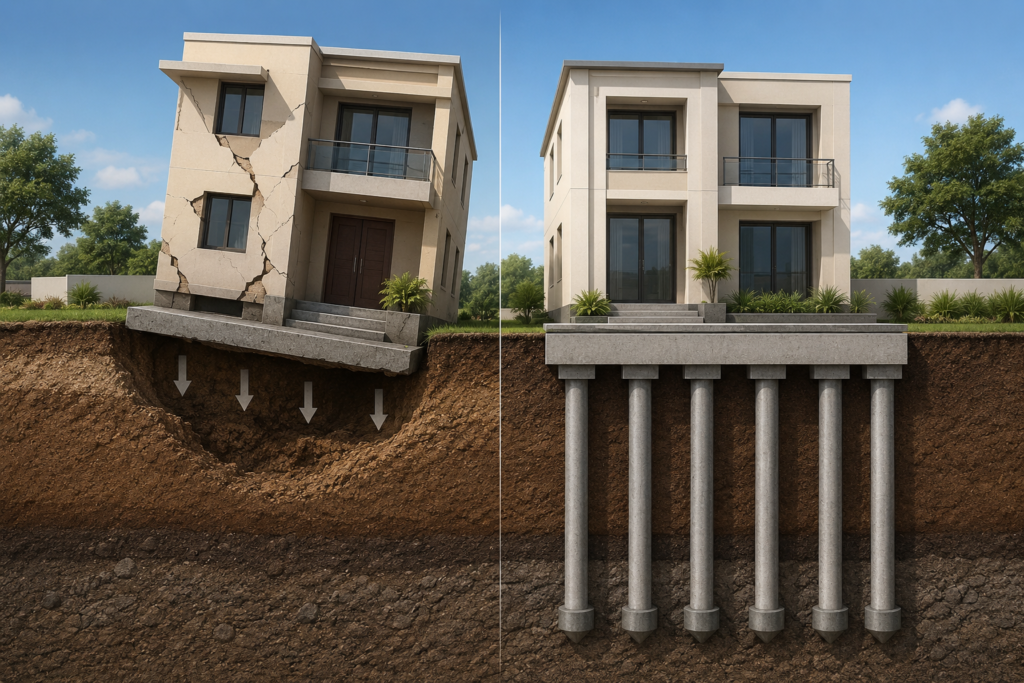
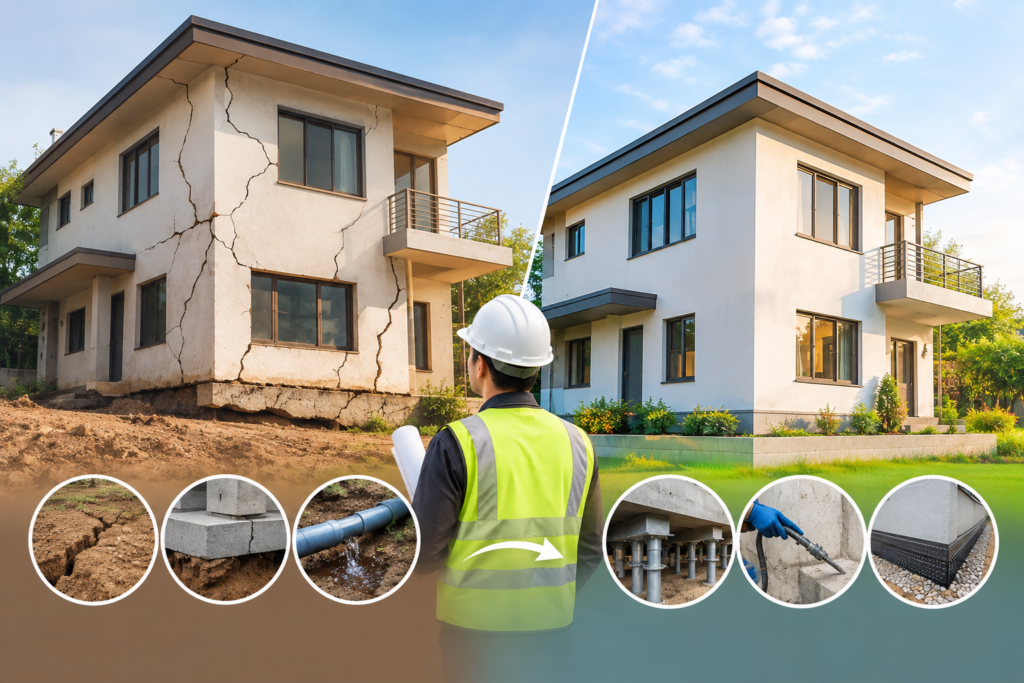
Introduction Foundations’ settlements constitute one of the most pressing problems in civil engineering and construction. When a building starts sinking, tilting, or cracking due to the differential movement of ground surface, this is a sign of poor foundation performance. This problem may occur with both residential and commercial buildings, as well as industrial facilities and bridges. Engineering methods of proper foundation reinforcement are what helps secure stable structure safety and longevity. If the area has variable soil composition, high level of soil moisture, and proximity to a coastline, the problem of settlement will be even more pronounced. This is why structural engineering has been paying particular attention to reinforcement of structures’ foundations lately, both prior to and following construction process. Foundation stability is especially challenging in such cities as Kochi, where soil conditions can differ dramatically within a relatively small distance. Foundation Reinforcement Experts in Kochi provide professional advice in this matter, while this blog gives some information about the technology of foundation reinforcement and reasons for settlements. Table of Contents Understanding Building Settlement Major Causes of Foundation Settlement How Foundation Reinforcement Works Key Engineering Methods Used in Reinforcement Specialized Approach in Coastal Construction Zones Benefits of Strengthening Foundations Preventive Measures in Construction When to Consult Professionals Construction Services Overview Conclusion FAQs Understanding Building Settlement Building settlement is the sinking effect on a building as a result of compaction of soils beneath the building. Uniform settlement is common in new buildings, while differential settlement occurs when the foundation experiences a greater load that exceeds its stability. The two types include: Uniform settlement: Sinking effect of a building evenly Differential settlement: Sinking of various parts of a building at different rates Differential settlement is more dangerous than uniform settlement since it results in cracking and other damages. Major Causes of Foundation Settlement Some reasons that lead to problems associated with settlements include: Soil Conditions Poor – Loosely packed soil cannot bear weight. Water Percolation – When there is excess water in the soil, it becomes loose. Poor Construction Practices – Wrong construction techniques cause problems. Natural Movement in Soils – Clay soils move depending on moisture conditions. Weight of Structures – Structures whose weight exceeds soil carrying capacity sink. How Foundation Reinforcement Works The foundation reinforcement is aimed at reinforcing the soil or the structural support to ensure the transmission of loads into safe soil layers.  This is achieved in three principal methods: Through reinforcement of the soil layer below the structure Redistribution of the structural loads Transmission of the load into safer soil layers Today’s reinforcement systems rely on the integration of engineering materials, structural supports, and geotechnics. Key Engineering Methods Used in Reinforcement There are various techniques adopted by civil engineers based on the type of soil and the required structure. Underpinning – It involves reinforcing existing foundations by driving them further into the soil. Pile Foundation Methods – Involves the use of long piles made from steel or concrete, which are driven deep into the soil. Soil Stabilization – It involves improving the density of the soil using chemical or mechanical means. Grouting Processes – Consist of the injection of cement or other material into the soil. Micropiles – These are small diameter piles that can be used in limited spaces. Raft Foundation Reinforcement – A large area foundation that evenly distributes the weight. Specialized Approach in Coastal Construction Zones In the coastal areas, soil conditions will depend on moisture, salinity, and deposition of sediments. This increases the complexity of designing a proper foundation and calls for unique engineering approaches. Foundation Reinforcement Engineering in Kochi includes consideration of the levels of the water table, soil erosion in coastal regions, and employing geotechnical engineering methods in choosing suitable reinforcement measures, as well as deploying deep pile systems with effective drainage systems. Benefits of Strengthening Foundations Foundation reinforcement offers multiple long-term advantages: Prevents structural cracks and damage Improves building lifespan Enhances load-bearing capacity Reduces maintenance costs Increases safety for occupants Stabilizes uneven ground conditions It is a crucial investment for both new construction and existing structures showing signs of distress. Preventive Measures in Construction Prevention is always more cost-effective than repair. Engineers recommend the following steps: Conduct detailed soil testing before construction Use appropriate foundation design based on load analysis Ensure proper drainage systems around buildings Avoid overloading structures beyond design limits Monitor early signs of settlement such as cracks or tilting Foundation Reinforcement in Kochi conditions often require additional geotechnical studies due to varying soil stability across different zones. When to Consult Professionals It is imperative to take early action if any settlement indicators come to light. If property owners spot: Visible cracks in walls and/or floors Unlevel floors or sunken floors Doors and windows that do not shut A tilted building Pooling water around the foundation The only individuals who can evaluate the extent of the problem are engineers. Foundation Reinforcement Experts  Professionals with geotechnical expertise can evaluate soil behavior, structural load distribution, and foundation integrity to design effective reinforcement systems tailored to specific site conditions. Construction Services Overview Modern civil engineering firms offer integrated solutions that combine design, analysis, and execution for structural safety. These services include: Soil investigation and testing Structural assessment and load analysis Foundation strengthening and repair Retrofitting of old buildings Geotechnical engineering solutions Structural stabilization projects Engineering and Construction Services in Kochi play a vital role in ensuring safe infrastructure development across residential, commercial, and industrial sectors. Conclusion Foundations settling can pose a significant problem when it comes to buildings. But, with the help of appropriate engineering practices and modern materials, it can be solved efficiently. The reinforcement of a foundation goes beyond repairing a problem; it is an investment in your building’s safety. To achieve this, one needs to understand the behavior of the soil and use the right methods to reinforce their foundation, along with professional advice from engineers. Protect Your Structure from Settlement Issues Call Us Frequently Asked Questions 1. What could lead to foundation settlement? Weak soils and

How Foundation Reinforcement Prevents Building Settlement  Read More »

House Lifting Services in Kerala: The Smart Solution for Road Level Issues

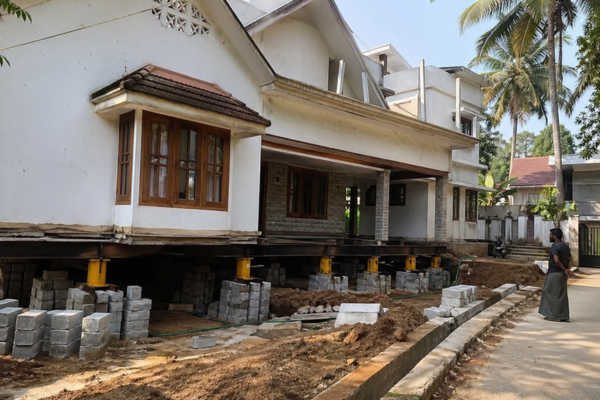
Introduction In many parts of Kerala, rapid infrastructure development and frequent road resurfacing have led to a common problem of rising road levels. Over time, this leaves many homes sitting lower than the surrounding roads, resulting in waterlogging, poor drainage, and potential structural risks. What was once a well positioned home can gradually become vulnerable to flooding and reduced accessibility. This issue has become increasingly common with ongoing urban growth and road expansion projects. To address these challenges, Building Lifting Service has emerged as a reliable and effective solution for homeowners. This advanced process allows an entire structure to be safely elevated without causing damage. By raising the house to match or exceed the new road level, it helps restore proper drainage and prevents water accumulation. The method also improves accessibility and enhances the overall safety of the property. With the help of modern technology and skilled professionals, house lifting provides a practical way to protect homes and improve living conditions. It is a cost effective alternative to demolition and reconstruction, making it a preferred choice for many homeowners facing this issue. In this blog, we are going to discuss what house lifting actually means, why it is becoming increasingly important in Kerala, and the key benefits it offers to homeowners. We will also look at how the process works, whether it is safe, and what factors you should consider when choosing the right service provider. Table of Contents What is House Lifting? Why is House Lifting Needed in Kerala? Benefits of House Lifting How Does the Process Work? Is It Safe? Choosing the Right Service Provider Conclusion FAQ What is House Lifting? House lifting, also known as building elevation, is a specialized engineering process used to raise an entire structure to a higher level. It is commonly done to protect homes from flooding, improve structural safety, or add additional space below the building. The process involves carefully lifting the house using advanced hydraulic jacks and synchronized support systems. Engineers and skilled workers ensure that the structure remains stable and undamaged throughout the procedure. Once the building is elevated, a new or stronger foundation is constructed beneath it. This method allows homeowners to upgrade their property without demolishing the existing structure. House lifting is precise and requires detailed planning, technical expertise, and safety measures. Overall, it is an efficient solution for improving the durability and functionality of a building. Why is House Lifting Needed in Kerala? Kerala’s unique geography and climate contribute to the increasing demand for this service: Frequent Road Raising Projects: Infrastructure upgrades often increase road height, leaving nearby homes at a lower level. Heavy Monsoons: During the Southwest Monsoon, low lying houses are more prone to flooding. Poor Drainage Systems: Water accumulation becomes a serious concern when the house is below road level. Foundation Protection: Constant exposure to water can weaken the building’s base over time. Benefits of House Lifting Flood Prevention: Elevating your home reduces the risk of water entering the property. Improved Drainage: Water flows away naturally once the structure is above road level. Increased Property Value: A well leveled home is more attractive to buyers. Cost Effective Alternative: Compared to rebuilding, lifting is significantly more affordable. How Does the Process Work? Inspection & Planning: Engineers assess soil condition, structure strength, and elevation requirements. Installation of Jacks: Hydraulic jacks are placed strategically under the building. Gradual Lifting: The structure is lifted slowly and evenly to avoid cracks or damage. Foundation Reconstruction: A new, stronger base is built at the desired height. Finishing Work: Steps, ramps, and connections are adjusted accordingly. Is It Safe? Yes, when carried out by experienced professionals, house lifting is a safe and reliable method. Advanced techniques and modern equipment ensure that the structure is lifted carefully without causing damage. Skilled engineers closely monitor every stage of the process to maintain stability and precision. With proper planning and execution, risks are minimized and the building remains secure throughout. Most projects are completed within a few weeks, depending on the size and complexity of the structure. Choosing trusted Engineering and Construction Services in Kochi further ensures quality workmanship and adherence to safety standards. This makes house lifting a dependable solution for homeowners facing level related issues. Conclusion House lifting services offer a smart, long term solution for homeowners struggling with road level mismatches. Instead of dealing with repeated flooding and structural concerns, elevating your home ensures safety, comfort, and peace of mind. With the help of a professional House Lifting Service Kochi, homeowners can effectively restore proper levels and protect their property from future risks. This approach not only improves drainage but also enhances the overall value of the home. It also reduces long term maintenance costs by preventing recurring water damage and foundation issues. If your house is below road level, it may be time to consider lifting not just as a repair, but as an upgrade to your living standard. Contact us today to learn more about safe and reliable house lifting solutions for your home. Call Us Frequently Asked Questions 1. How long does house lifting take?  The duration depends on the size and structure of the building, but most projects are completed within a few weeks with proper planning and execution. 2. Is house lifting safe for old buildings? Yes, with a professional Lifting and Shifting Engineering kochi, even older buildings can be safely lifted after a detailed structural assessment. 3. Will house lifting damage my property?  No, when done by experienced experts using modern techniques, the process is carefully managed to avoid any structural damage. 4. What are the main benefits of house lifting?  House lifting helps prevent waterlogging, improves drainage, enhances accessibility, and increases the overall value and lifespan of your home.

House Lifting Services in Kerala: The Smart Solution for Road Level Issues Read More »

 Aqua Repel: The Secret to Long-Lasting Construction

Introduction Water can slowly cause serious damage without you noticing it at first.Water slowly enters walls and floors without being noticed and, over time, makes the building weak. If you have seen peeling paint, bad smells, or damp patches, you know how frustrating moisture problems can be. That is why proper waterproofing is very important. Aqua Repel waterproofing solutions can protect your property for many years Table of Contents What is Aqua Repel? The Significance of Waterproofing Aqua Repel Waterproofing’s Advantages How Aqua Repel Works for You Waterproofing Solutions  Conclusion Frequently Asked Questions (FAQ)  What is Aqua Repel? Aqua Repel is an advanced waterproofing technology designed to protect buildings from water and moisture damage. It creates a strong, water-resistant barrier that prevents seepage from roofs, walls, and foundations. This technology helps in controlling issues like dampness, mold growth, and structural weakening. Aqua Repel solutions are suitable for both new constructions and existing buildings. It works effectively against rainwater, groundwater, and humidity-related problems. The system uses high-quality materials and modern techniques to ensure long-lasting protection. With Aqua Repel service buildings remain dry, durable, and free from moisture-related concerns. The Significance of Waterproofing In order to keep a building strong and safe, waterproofing is essential. Water seepage in the absence of adequate waterproofing services can result in: Paint damage and moisture in the walls growth of mould and mildew Cracks in the structure Inadequate bases decreased longevity of buildings Buildings stay dry, safe, and structurally sound thanks to expert waterproofing services. Aqua Repel Waterproofing’s Advantages Durable Defence – Buildings are shielded from water intrusion by Aqua Repel’s long-lasting barrier. Prevents Mould and Dampness – It keeps ceilings and walls dry, which stops harmful mould from growing. Strengthens the Structure – It shields the building’s core structure from moisture intrusion. Economical Upkeep – Water damage repair costs are decreased by proper waterproofing. Fit for Various Surfaces – Roofs, walls, terraces, and foundations can all be treated with Aqua Repel. How Aqua Repel Works for You Aqua Repel works by creating a strong, invisible barrier that prevents water from seeping into your walls and surfaces. It is carefully applied to protect vulnerable areas like roofs, terraces, and bathrooms. The solution not only stops leaks but also helps maintain the strength and appearance of your property. With long-lasting protection, it gives you peace of mind even during heavy rains. It also helps prevent issues like mold, dampness, and unpleasant odors, keeping your living space healthier. The application process is quick and efficient, causing minimal disruption to your daily routine. Over time, it reduces maintenance costs by protecting your property from long-term water damage. Conclusion Waterproofing plays a vital role in contemporary building practices, particularly in areas experiencing frequent heavy rain. Aqua Repel offers a reliable method to avoid water damage and enhance the longevity of structures. With dependable waterproofing services and solutions available,  property owners can safeguard their buildings and ensure durable construction. If you’re searching for dependable waterproofing solutions, EDSS – an engineering and construction services company specializing in waterproofing is a trusted option you can rely on. Upgrade Your Property Now!! Call Us Frequently Asked Questions 1.Why is waterproofing essential for buildings ? Waterproofing protects buildings from water damage and keeps them strong.It prevents dampness, mold, and costly repairs, making the space safe and comfortable. 2. Which parts of a building require waterproofing? Common areas that typically need waterproofing are roofs, terraces, bathrooms, basements, exterior walls, water tanks, and foundations. 3. How does Aqua Repel’s waterproofing function? Aqua Repel functions by creating a protective layer on surfaces. This coating keeps water away and stops moisture from getting into the building, lowering the chances of cracks, dampness, and mold development. 4. How long does a waterproofing treatment last? The durability of waterproofing is influenced by the materials used and the quality of its application.

 Aqua Repel: The Secret to Long-Lasting Construction Read More »

No parking area? Unlock the space below your building with engineered underground parking solutions

Introduction In today’s rapidly growing cities, parking has become one of the biggest challenges for property owners and business establishments. Whether it is a commercial building, apartment complex, hospital, or retail space, insufficient parking can directly affect convenience, customer satisfaction, and even business growth. Many property owners assume that solving parking problems requires purchasing additional land. But land in urban areas is expensive and often unavailable. What if you could create additional parking space within your existing property, even under your current building? That is where EDSS comes into the picture. EDSS creates parking spaces using space under existing buildings below the ground and can also be supplemented by a vertical parking system. This can help solve the problem efficiently and cost-effectively. Table of Contents Introduction Why Parking Space Matters The Growing Urban Parking Problem Creating Parking Under Existing Buildings How the Solution Works Key Benefits of Professional Parking Space Creation Why Choose Expert Engineering Service Conclusion FAQs 1. Why Parking Space Matters Parking is no longer a luxury; it is a necessity. For commercial properties, insufficient parking can lead to: Loss of customers Reduced footfall Tenant dissatisfaction Negative brand image   For residential buildings, it can result in: Daily inconvenience Disputes among residents Reduced property value   Adequate parking and well-planned Parking Solutions directly influence the functionality, convenience, and overall value of a property. 2. The Growing Urban Parking Problem Rapid urbanization has led to limited open spaces and increased vehicle ownership. As cities expand vertically, ground-level space becomes scarce. Buying additional land for parking is: Expensive Often impractical A long-term financial burden Using valuable land only for parking may not be the most efficient solution when it can be utilized for green spaces, landscaping, or additional development. 3. Creating Parking Under Existing Buildings Modern engineering now allows additional parking space to be developed beneath existing structures even if the building does not currently have a basement or cellar parking. This solution is suitable for: Commercial complexes Residential apartments Office buildings Institutions Properties with limited or no parking   Additional parking can also be created for buildings that already have a basement or cellar parking. 4. How the Solution Works Through advanced structural engineering techniques, parking spaces can be developed below the existing building structure with minimal disruption. This approach: Utilizes unused underground potential Preserves surface land Maintains structural safety Requires careful engineering assessment   Expert planning and restructuring ensure that the building’s integrity remains uncompromised. 5. Key Benefits of Professional Parking Space Creation Enhanced Space Utilization Maximizes available land without acquiring new property. Eco-Friendly Approach Frees up surface space that can be used for greenery, landscaping, or tree planting. Cost-Effective & Time-Efficient Avoids the high cost of land purchase and lengthy approvals for expansion. Increased Property Value Improved parking facilities significantly enhance property appeal and market value. Future-Ready Infrastructure Prepare your property to handle increasing vehicle numbers in the coming years. 6. Why Choose Expert Parking Space Creators? Creating parking under an existing building requires: Detailed structural analysis Advanced engineering expertise Safe execution methods Professional restructuring services Long-term durability, safety, and compliance are guaranteed when working with skilled engineering and expert parking space creators. In addition to parking space creation, restructuring engineering services can further strengthen and optimize your building’s infrastructure. Conclusion Parking challenges can limit the growth and convenience of any property. Creating additional parking space within your existing building can be the smart upgrade your property truly needs. If parking is becoming a concern, now is the time to take action. Connect with EDSS, a technology-embedded construction company promoting sustainable construction practices. We help transform space limitations into practical, future-ready parking solutions. Upgrade Your Property Now!! Call Us Frequently Asked Questions 1. Is it really possible to create a parking space under an existing building? Yes, with proper structural assessment and advanced engineering techniques, additional parking spaces can be safely created beneath existing buildings. A detailed evaluation is conducted to ensure structural stability before starting the project. 2. Will creating underground parking affect the strength of my building? No, when handled by experienced engineering professionals, the process includes structural analysis and reinforcement planning to maintain and protect the building’s integrity. 3. Is this solution suitable for residential apartments as well as commercial buildings? Absolutely, additional parking spaces can be created for residential apartments, office buildings, hospitals, retail complexes, and other properties facing parking shortages. 4. How is this better than buying additional land for parking? Purchasing land in urban areas is expensive and often impractical. Creating parking within your existing property maximizes available space, reduces costs, and allows surface land to be used for landscaping or other valuable purposes. 5. How long does it take to create an additional parking space? The timeline depends on the size of the project and structural requirements. After a proper site inspection and engineering assessment, a clear project schedule can be provided.

No parking area? Unlock the space below your building with engineered underground parking solutions Read More »

How Waterproofing Solutions Protect Buildings from Water Damage

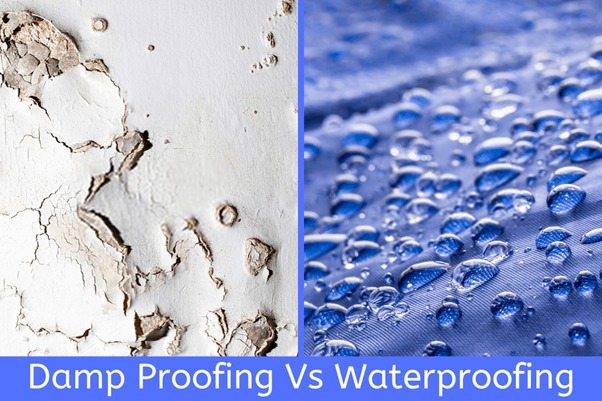

Introduction Water damage is one of the most common and costly problems faced by residential, commercial, and industrial buildings. From minor leaks to severe structural issues, uncontrolled moisture can weaken foundations, damage interiors, and significantly reduce a building’s lifespan. Waterproofing solutions play a crucial role in protecting buildings by preventing water ingress and controlling moisture at its source. This guide explains how waterproofing works, why it is essential, and how professional solutions safeguard buildings from long-term water damage. Table of Contents What Is Waterproofing? Common Causes of Water Damage in Buildings Dampness Proofing from Below the Ground & Exterior Waterproofing Solutions How Waterproofing Protects Buildings from Water Damage Benefits of Professional Waterproofing When Should You Consider Waterproofing? Why Choose EDSS Conclusion Frequently Asked Questions (FAQ) What Is Waterproofing? Waterproofing is the process of applying protective systems or materials to a structure to prevent water penetration. These systems create a barrier that resists rainwater, groundwater, humidity, and moisture buildup. Waterproofing can be applied to roofs, basements, walls, foundations, terraces, bathrooms, and other areas that are exposed to water. Common Causes of Water Damage in Buildings Understanding the causes of water damage highlights the importance of timely waterproofing: Heavy rainfall combined with poor drainage systems Cracks in walls, roofs, and foundations Leaking pipes and plumbing issues Rising damp caused by groundwater Poor construction practices or aging materials if left untreated, these issues can lead to mold growth, peeling paint, corrosion, and long-term structural deterioration. Dampness Proofing from Below the Ground and Exterior Waterproofing Solutions While identifying water damage is important, effective protection comes from addressing moisture at its source through targeted damp-proofing and exterior waterproofing systems. Dampness Proofing from Below the Ground Moisture originating below ground level is one of the most damaging forms of water intrusion. It often results in rising damp, mold growth, and weakened foundations. Effective damp-proofing techniques include: Damp-Proof Course (DPC): A horizontal barrier installed at the base of walls to stop moisture from rising through capillary action. Damp-Proof Membranes (DPM): High-quality polyethylene or polymer membranes placed beneath floors and within walls to prevent groundwater penetration. Chemical Injection Treatment: Special damp-proofing chemicals injected into masonry that create an internal water-resistant barrier. Exterior Waterproofing Solutions Exterior waterproofing solutions prevent water from entering the structure in the first place. Key solutions include: Basement Waterproofing: Prevents water ingress through underground walls using protective coatings, sealing compounds, and effective drainage systems. Roof and Terrace Waterproofing: Protects upper surfaces from heavy rainfall, standing water, and environmental stress. Wall Coatings and Sealants: High-performance exterior coatings that resist moisture while enhancing durability and weather resistance. Drainage and Gutter Systems: Proper water diversion systems that prevent water accumulation around foundations and exterior walls. How Waterproofing Protects Buildings from Water Damage Waterproofing solutions act as a protective shield between the building and moisture.  They help by: Preventing Water Seepage: Blocking rainwater and groundwater from entering walls, roofs, and basements Preserving Structural Strength: Reducing cracks, corrosion of reinforcement steel, and concrete damage Controlling Moisture Levels: Minimizing dampness and indoor humidity Preventing Mold and Mildew: Improving indoor air quality and occupant health Extending Building Lifespan: Protecting materials from long-term deterioration Benefits of Professional Waterproofing Choosing professional waterproofing Solutions offers long-term advantages, including: Prevention of costly repair work Improved safety and comfort for occupants Enhanced property value Better resistance to extreme weather conditions Reduced maintenance requirements over time When Should You Consider Waterproofing? Waterproofing is recommended: During new construction to prevent future water issues When signs of dampness, leaks, or peeling paint appear Before monsoon or heavy rainy seasons While renovating or upgrading older buildings Early intervention can save significant costs and prevent serious structural damage. Why Choose EDSS EDSS, Engineering and Construction company delivers reliable waterproofing solutions supported by strong engineering expertise and a clear understanding of building behavior. Every project begins with a detailed site assessment to identify the root cause of dampness and water ingress. From below-ground damp-proofing to complete exterior waterproofing systems, EDSS offers end-to-end protection designed for long-term durability using quality materials and proven techniques. Conclusion Waterproofing is not an optional add-on, it is a vital investment in the safety, durability, and value of any building. By preventing moisture intrusion, controlling dampness, and protecting structural elements, Aqua repel service, a waterproofing solution, ensures long-lasting protection against water damage. With the right approach and professional execution, buildings can remain safe, strong, and dry for years to come.   Protect your building early and avoid expensive water damage repairs. Call Us Frequently Asked Questions 1. Is waterproofing necessary for all buildings? Yes. Every building is exposed to moisture in some form. Waterproofing helps prevent damage regardless of location or structure type. 2. How long does waterproofing last? With high-quality materials, skilled application, and properly designed exterior waterproofing solutions, waterproofing can provide long-lasting protection against water damage. Regular inspections and timely maintenance help ensure the system remains effective over time. 3. Can waterproofing fix existing leaks? Yes. Many waterproofing solutions are designed to seal existing cracks and prevent further water ingress. 4. Is waterproofing expensive? Compared to the cost of repairing water damage and structural deterioration, waterproofing is a cost-effective preventive solution. 5. Which areas of a building need waterproofing the most? Basements, foundations, roofs, terraces, exterior walls, and wet areas such as bathrooms are the most critical zones.  

How Waterproofing Solutions Protect Buildings from Water Damage Read More »

How Realignment Engineering Straightens Leaning, Bent, and Inclined Buildings

The purpose of buildings is to stand tall and stable. Yet, in the course of time, there are some buildings that undergo such changes in position as to bend, lean, or misalign vertically due to things like foundation issues, soil settlement, structural harm, or even natural calamities. These changes affect the structure’s safety, and at the same time, they reduce the building’s life and usability.  Realignment engineering is the progressive technique that allows the restoration of these buildings by positioning them back to the vertical alignment they have lost, thus saving the structure from demolition. Using advanced technology, engineers can lift, tilt, and realign buildings safely bringing them back to perfect alignment with minimal disruption. The post you are reading is to explain how realignment engineering works, why it’s needed, and how it ensures the long-term safety of leaning or inclined buildings. Table of Contents What Is Realignment Engineering? Why Do Buildings Lean or Incline? How Realignment Engineering Straightens Leaning Structures Key Technologies Used in Realignment Benefits of Realignment Over Reconstruction When Should You Consider Realignment? Conclusion FAQs 1. What Is Realignment Engineering? Realignment engineering is a specialized process in which engineers straighten a leaning, bent, or inclined structure by adjusting its foundation and superstructure. The objective is to regain its old vertical position, enhance stability, and avoid further tilting of the building without demolishing it.  It is also commonly used in cases of building settlement, helping restore the structure without the need for demolition. 2. Why Do Buildings Lean or Incline? There are numerous factors that can contribute to misalignment in buildings, including: Soil settlement or erosion Weak or damaged foundation Poor building design and/or workmanship practices used during constructions Heavy rainfall, flooding or seismic activity Vibration from construction or traffic in the surrounding area Aging or damaged structural materials. If the cause of a building’s tilt is not resolved, it may continue to get worse over time, leading to potential collapse of the building structure. 3. How Realignment Engineering Straightens Leaning Structures The entire realignment process goes through a number of very important stages: a) Structural Assessment Engineers examine the building, foundation, and soil to determine the cause of and the extent of the lean. b) Redistribution of load Temporary supports or jacks are put in place that reduce pressure on the weak areas. c) Jacking and Lifting Engineers slowly lift leaned part of the building using hydraulic jacks. This is done millimeter by millimeter in order to avoid any cracks or stress. d) Foundation Strengthening Methods such as micro-piling, under-reamed piles, or grouting are used to develop a better base. e) Verification of Alignment Laser-leveling tools and digital sensors ensure that the building will be restored in perfect vertical alignment. f) Final Stabilization Engineers then secure the structure permanently to prevent any future leaning. 4. Key Technologies Used in Realignment Hydraulic jacking systems Laser and digital tilt sensors Soil stabilization techniques Micro-piling and underpinning Geotechnical monitoring tools These technologies ensure precision, safety, and long-term stabilization 5. Benefits of Realignment Over Reconstruction Affordable in relation to building demolition. Faster project completion Preserves existing structure and architecture Increases building lifespan Safe and least disruptive Environmentally friendly: no debris or reconstruction waste 6. When Should You Consider Building Realignment? You should seek professional realignment services if you observe: Visible leaning or tilting Cracks in the walls and floors Uneven doors or windows Gaps between walls and floors Subsidence or sudden sinking Early intervention minimizes risks and reduces repair costs. Conclusion Realignment engineering is one extremely effective method of straightening a leaning, bent, or inclined building. By using precise technology and expert structural assessment, engineers and building contractors are able to give a building vertical alignment once again, thereby strengthening the foundations to ensure long-term stability-all without major demolition or reconstruction. Realignment is the safest way to protect your tilted building for decades if the building has already begun to tilt. Need Help Straightening Your Leaning Building? Call Us Frequently Asked Questions Is realignment safe for old buildings? Sure, Realignment is made to be safe for old structures and frequently used to keep heritage buildings. 2. How long does the realignment process take? In accordance with tilt severity, the time required may range from a few days to a few weeks. 3. Will realignment cause cracks in the building? To ensure that no cracks occur, the procedure is executed very slowly and accurately. Engineers observe movement in real time. 4. Is realignment cheaper than reconstruction? Definitely, Realignment is way cheaper than dismantling and reconstructing a building.

How Realignment Engineering Straightens Leaning, Bent, and Inclined Buildings Read More »

Why Building Lifting and Shifting Is a Smarter Choice Than Reconstruction 

The construction industry is changing quickly, and the solutions available to property owners are changing just as quickly. One of the most innovative developments in recent years has been Building lifting and shifting engineering, which enables you to raise, realign, or relocate an existing structure without tearing it down. Rather than demolishing a building and rebuilding a new one, this technology enables you to keep, save money, and remediate structural problems with effective ingenuity. Table of Contents What Is Building Lifting and Shifting? Why Not Choose Reconstruction? Key Benefits of Building Lifting Lifting vs. Reconstruction: Cost & Time Comparison Safety and Technology Involved When to Consider Building Lifting Choosing the Right Experts Conclusion FAQs 1. What Is Building Lifting and Shifting? Building lifting and shifting service involves highly advanced engineering techniques that use hydraulic jacks and controlled support systems to raise or reposition an entire structure. This process allows you to: Increase the height of the building Correct tilting or sinking Strengthen weak foundations Move the structure to a safer location All without causing damage or compromising the original architecture. 2. Why Not Choose Reconstruction? Reconstruction seems like the simplest solution, but it may cost you: Truly expensive labor, materials, and approvals, Lengthy projects lasting many months, Total demolition leads to waste and more environmental damage, You lose the original shape and all of the sentimental qualities that made it adorable. Building or house lifting and shifting service provide the same or possibly better results without demolition, cost, and time delays. 3. Key Benefits of Building Lifting This modern technique has a great many advantages, making it a smart move for both residential and commercial properties. Key Benefits Include: More economical than reconstruction Saves significant time as compared to rebuild Strengthens and extends the life of your foundation Protects against flood and waterlogging Preserves the original structure, design, and memories Eco-friendly with minimal construction waste Enhances property value and safety Minimal disruption in everyday activities Applicable to heritage, old, and sentimental buildings Put simply, building lifting lets you upgrade without uprooting-gaining huge improvements without disturbing your existing structure. 4. Lifting vs. Reconstruction: Cost & Time Comparison Property owners usually consider only cost and time in deciding whether to have a building lifted or completely rebuilt. Both lifting and rebuilding restore or strengthen a property, but the method and the final outcome would differ.  The lifting option would:  Be a faster process and usually be completed in weeks  Require fewer materials  Have lower labor costs  Preserve the original structure  Not have to rebuild the whole building  The costs to do a complete reconstruction:  Would likely take months to complete  High cost of materials and manpower would be very expensive  Would require demolishing and removing debris  Take time for local authorities to review rebuild approvals  More environmental waste 5. Safety and Technology Involved It is a precision-based engineering operation in which, by using synchronized hydraulic jacks, steel beams, monitoring systems for load, and real-time leveling controls, experts can raise structures weighing hundreds of tons without causing cracks or instability. Basic safety precautions include: Detailed structural analysis Soil testing Load balancing calculations Continuous monitoring during lifting Post-lifting foundation strengthening This technology transformed building lifting into a predictable, controlled, and highly safe process. 6. When to Consider Building Lifting You might want to lift or raise your structure when: The ground level is too low and flooding occurs The foundation is compromised or has settled The structure is leaning or it is uneven The road level surrounding your property has increased You want to add a new floor or basement Heritage or sentimental structures need to be safeguarded You want to shift the entire footprint of the structure over as a part of the site planning It is now an accepted method with engineered assurance and is not experimental. 7. Choosing the Right Experts Building lifting is not regular construction work. It requires: Experienced structural engineers Advanced hydraulic equipment Strict safety protocols Skilled technicians The right team ensures your building is lifted safely, evenly, and without damage. Always check for: Previous projects Certifications Insurance and safety measures Technology used Client reviews Your building’s safety depends on the expertise of the professionals you hire. Conclusion As space, cost-effective and sustainable solutions become priorities, the undertaking of building lifting and shifting is viewed as a contemporary engineering revolution. Property owners can now address issues such as low elevation, water intrusion, foundation failure, or any sort of change needed without the need for demolition or construction With this method, you save money, protect the environment, preserve the design of your building and add to its existing strength safely, proven and effectively. Today, this has become one of the most advanced services offered by a modern building construction company. Plan to lift or shift your building? Call Us Frequently Asked Questions 1.How long does the building lifting process take? The duration depends on factors such as the building size, height of lift, soil condition, and weather. On average, residential projects may take 4 to 8 weeks, while larger commercial buildings might take longer.  2.Is building lifting safe? Yes. Building lifting is entirely safe when done by qualified experts. Zero damage and complete stability are guaranteed by proper structural analysis, foundation reinforcement, and real-time monitoring.  3.Will there be cracks or damage during the lifting process? Modern hydraulic jacks and skilled engineering supervision are used to lift the structure safely and uniformly, preventing tilts, cracks, and other structural damage.

Why Building Lifting and Shifting Is a Smarter Choice Than Reconstruction  Read More »

How Re-Structural Engineering Extends the Lifespan of Aging Infrastructure

Across the globe, bridges, buildings, Houses and industrial frameworks are either approaching or surpassing their expected service life. Decades of use, environmental wear, and increased loads often make these structures unsafe or inefficient. However, total rebuilding is not always feasible, cost-effective, or sustainable. This is where Re-Structural Engineering plays a role – the science of re-designing, re-configuring, or strengthening existing infrastructure so that it can modernize to fulfill contemporary conditions while still remaining safe and stable. By applying several years of experience and the latest analytical or modeling tools, engineers can enable aging infrastructure to be brought back to life without totally replacing the structure. Table of Contents What Is Re-Structural Engineering? Why Aging Infrastructure Needs Rehabilitation The Science Behind Re-Structural Engineering Key Techniques Used in Re-Structural Engineering Benefits of Structural Rehabilitation Conclusion FAQs 1. What Is Re-Structural Engineering? Re-Structural Engineering focuses on redesigning or modifying the structure of a building or framework to accommodate changes such as additions, deletions, or load redistribution.It is often needed when a structure is expanded, renovated, or repurposed in some sense.  The engineer must ensure that any modification can resist loads from shear, tension, compression, and torsion, or won’t compromise the overall stability and integrity of the building.  Every change must consider how the load variations will affect the entire structure. A successful re-structural project utilizes extensive analysis, material testing, and strengthening techniques to confirm safety and extended durability. 2. Why Aging Infrastructure Needs Rehabilitation Infrastructure deteriorates over the time for the following reasons: Material fatigue and corrosion Environmental stress like heat, moisture, or seismic activity Increased load capacity from modernization or population growth Outdated design standards that no longer meet current safety regulations Re-structural engineering work can typically restore lost life to these assets through reinforcement and modifications to meet the modern requirements. 3. The Science Behind Re-Structural Engineering Thorough technical analysis is the foundation of any successful restructuring project. In restructuring and redesigning services engineers rely on simulation and modeling tools to analyze how loads and stresses will act to the structure. These initiatives include: Advanced Structural Analysis: Analyzing how the structure will respond to various conditions. Materials Assessment: Analyzing the strength, flexibility, and level of degradation of the materials used.   Load Distribution Simulation: Analyzing computer models to locate weak points to prevent future structural failures. All initiatives guarantee that all proposed changes meet safety codes and regulations and avoid costly or dangerous mistakes in the future. 4. Key Techniques Used in Re-Structural Engineering Re-Structural Engineering services utilizes contemporary techniques to maintain and upgrade the strength of existing structures to different degrees, including: Retrofitting: Strengthening beams, columns, and slabs with steel or carbon-fiber composites. Load Redistribution: Modifying structural members to optimize force mechanisms through the structure. Strengthening Foundations: Underpinning or installing micro-piles to accommodate new or higher loads on foundations. Corrosion Protection: Using coatings or cathodic protection systems to mitigate deterioration of structural materials. Structural Health Monitoring: Implementing sensors to collect ongoing stress, vibration, and other performance data. 5. Benefits of Structural Rehabilitation Cost efficiency: More affordable than demolishing and building new structures. Time savings: Saves time and limits the downtime of commercial or public structures. Sustainability: Minimizes the dependence on materials, reduces waste, and lowers the carbon footprint. Safety: Structural enhancements to meet current building codes. Preservation: Preserves the architectural and cultural integrity of heritage structures. Conclusion Re-structural engineering is not solely repair—it is about planning the future for existing structures. Through advanced simulations, pre-specified material testing, and smart reinforcing, engineers can help ensure existing buildings built decades earlier can be safe and serve their purpose for many years into the future.   In a time where sustainability and efficiency are more important than ever, re-structural engineering and skilled building contractors together form the bridge between old and new. Extend the Life of Your Structure with Expert Re-Structural Engineering Call Us Frequently Asked Questions 1. What is the main goal of re-structural engineering? To redesign and reinforce existing structures so they can safely accommodate modifications or additional loads. 2. How do engineers ensure a modified structure remains safe? They use sophisticated simulation tools, load analysis, and reinforcement strategies that take shear, tension, compression, and torsion forces into account. 3. When should a structure undergo restructuring?  When there are plans for major additions or layout changes, or when signs of structural distress or your house or building do not meet the current requirement.

How Re-Structural Engineering Extends the Lifespan of Aging Infrastructure Read More »