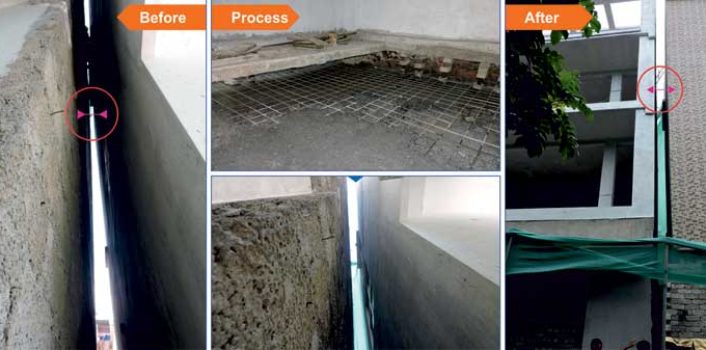
Three-Time International BUILD Award Winner (2024–2026).  Recognized by BUILD Magazine, United Kingdom, for Excellence in Structural Engineering, Building Restoration, Realignment, Restructural Engineering, and Environmental Sustainability.  2024 - https://www.build-review.com/winners/edss-ventures-limited/ , 2025- https://www.build-review.com/winners/edss-ventures-limited-2/, 2026- https://www.build-review.com/winners/edss-ventures-limited-3/

EDSS


Foundation ReInforcement

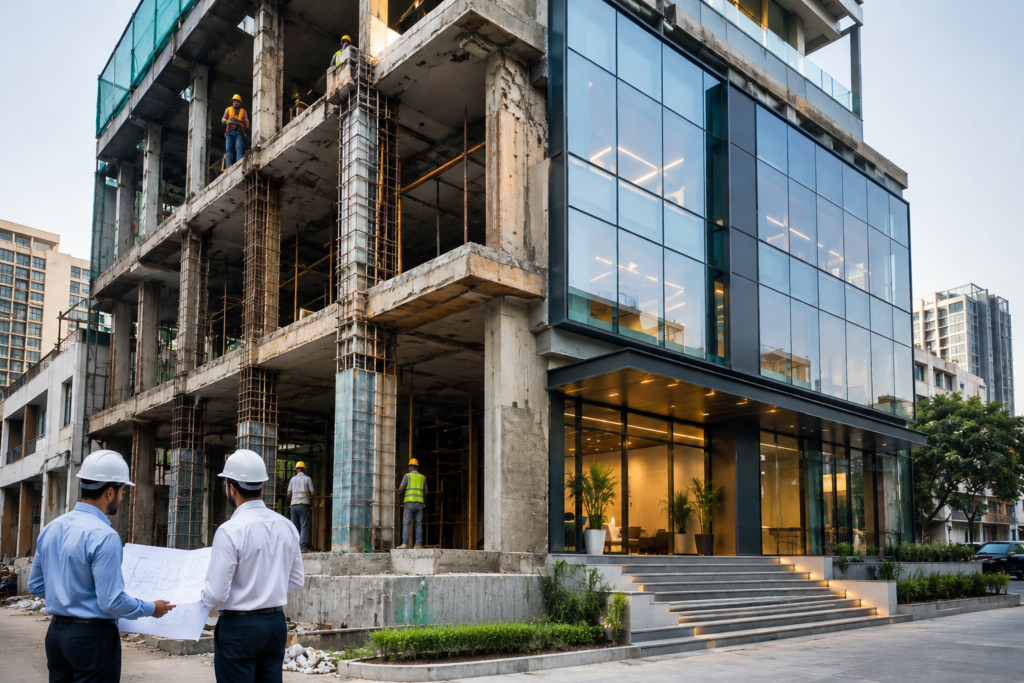
Transforming Old Buildings into Modern Commercial Spaces Without Demolition

Introduction Several old buildings exist within important commercial locations but fail to meet modern business requirements.  Demolition and reconstruction are often considered the most conventional solution to this problem. That option is very costly, time-consuming, and harmful to the environment. Especially with the quarrying required for materials used in the construction process, and the resulting disruption of the habitat, as well as the air and noise pollution created. In the current environment, technological developments in engineering have changed the manner in which buildings are converted and reconstructed. Rather than demolishing existing buildings, current engineering technology provides ways for the redesigning, re-engineering, realigning and retrofitting of old buildings to make them extremely functional and productive commercial spaces. Through creative changes in the structure of buildings, load transferring technology, foundation improvement and building restoration, buildings can be converted to meet business needs in a modern setting. Property owners looking for sustainable and economical options should consider working with an engineering and construction company to unlock the potential of the oldest buildings. Table of Contents Why Demolition Is No Longer the Only Solution Understanding Engineering Metamorphosis Converting Residential Buildings into Commercial Properties Structural Reinforcement: The Foundation of Successful Transformation Preserving Character Through Restoration Engineering Creating Open Commercial Spaces Through Load Transfer Technology Correcting Structural Defects Before Commercial Conversion Realigning Tilted Buildings for Future Use Sustainability Benefits of Building Transformation Conclusion FAQ 1. Why Demolition Is No Longer the Only Solution Many old buildings possess strong structural frameworks that can continue serving for decades with proper engineering intervention. Demolition often results in: High construction waste generation Increased project costs Extended project timelines Environmental impact Loss of usable structural components Contemporary methodologies for engineering emphasize conservation and improvement of old buildings instead of demolition. The above methodology saves considerable amounts of material resources and decreases environmental disturbance.  Advanced building transformation techniques can renovate buildings and ensure that old structures are transformed into contemporary business centers without compromising their strength. 2. Understanding Engineering Metamorphosis One of the most innovative approaches to building transformation is the concept of engineering metamorphosis services. This process involves modifying the structural layout of a building to create more usable and commercially valuable spaces. Engineering metamorphosis can include: Removing load-bearing walls through load transfer technology Creating large open-floor commercial areas Converting residential buildings into office spaces Transforming institutional structures into retail or business facilities Enhancing building functionality without major reconstruction The main objective is to optimize the use of space while ensuring the structure’s stability. Through load redistribution, it becomes possible to change an inefficient design into one that allows for commercial activities. 3. Converting Residential Buildings into Commercial Properties Many housing facilities are situated in areas that are becoming commercial. Instead of demolishing the buildings, they can be changed into profitable business premises. Common conversions include: Office Spaces The old houses can be renovated to become office spaces with open workstations, conference rooms, and reception areas. Retail Establishments Ground floors can be modified to accommodate retail stores while maintaining upper floors for administrative functions. Healthcare Facilities The residential buildings can be transformed into clinics, testing centers, or spas. Hospitality Business The old buildings can be renovated into boutique hotels, guesthouses, or co-working spaces. Redesigning the existing building structure can help in meeting the modern commercial requirements while minimizing the costs of redevelopment. 4. Structural Reinforcement: The Foundation of Successful Transformation Before any major building modification begins, engineers conduct detailed structural evaluations to assess the condition of: Foundations Columns Beams Load-bearing walls Roof systems Re-structural engineering may involve: Foundation strengthening Additional support systems Load redistribution Column reinforcement Concrete repair techniques This makes sure that the building can safely bear the new loads. Reinforcement of the building helps in increasing the life of the building. 5. Preserving Character Through Restoration Engineering Not all old buildings should lose their historical identity during modernization. This is where ReStoration Engineering plays a critical role. Restoration engineering focuses on: Preservation of Architectural Heritage Repairing Structural Deterioration  Foundation Reinforcement Restoring damaged facades Improving building durability Heritage and landmark buildings often have distinct characteristics within their architecture, which add value to the cultural environment. Through restoration methods, such characteristics can be conserved even as the building is upgraded for modern-day use. Benefits include: Enhanced property value Heritage preservation Improved structural safety Sustainable redevelopment Long-term durability Advanced restoration solutions can revive aging structures and make them suitable for offices, hospitality establishments, cultural centers, and commercial facilities 6. Creating Open Commercial Spaces Through Load Transfer Technology The challenge with older structures is the presence of load-bearing walls and columns, which prevent interior flexibility. Modern load transfer technology allows engineers to: Remove internal walls safely Relocate structural loads Create large, uninterrupted floor areas Improve customer movement and accessibility Enhance space utilization Commercial establishments such as: Showrooms Restaurants Retail outlets Event halls Corporate offices Often require open layouts. Through carefully engineered load transfer systems, existing structures can be adapted to meet these requirements without compromising safety. 7. Correcting Structural Defects Before Commercial Conversion Older buildings frequently suffer from structural issues that must be addressed before transformation. Common problems include: Foundation settlement Cracked walls Uneven floors Water damage Corrosion of reinforcement steel Addressing these issues early prevents future complications and ensures compliance with modern safety standards. Structural rehabilitation may include: Crack repair Foundation reinforcement Waterproofing solutions Soil stabilization Structural strengthening These corrective measures create a reliable foundation for commercial redevelopment. 8. Realigning Tilted Buildings for Future Use In some cases, old buildings may have developed noticeable tilting or settlement due to poor soil conditions, weak foundations, or water infiltration. Realignment engineering involves: Detailed structural assessment Hydraulic lifting techniques Foundation reconstruction Soil stabilization Structural corrections Advantages of realignment include: Avoiding demolition Restoring structural safety Extending building lifespan Protecting investment value Enabling commercial conversion Buildings once considered unsafe or unusable can often be restored and repurposed through advanced realignment technologies. 9. Sustainability Benefits of Building Transformation The issue of sustainability has come to dominate contemporary building. The benefits of adaptive reuse of existing structures outweigh

Transforming Old Buildings into Modern Commercial Spaces Without Demolition Read More »
How Foundation Reinforcement Prevents Building Settlement 

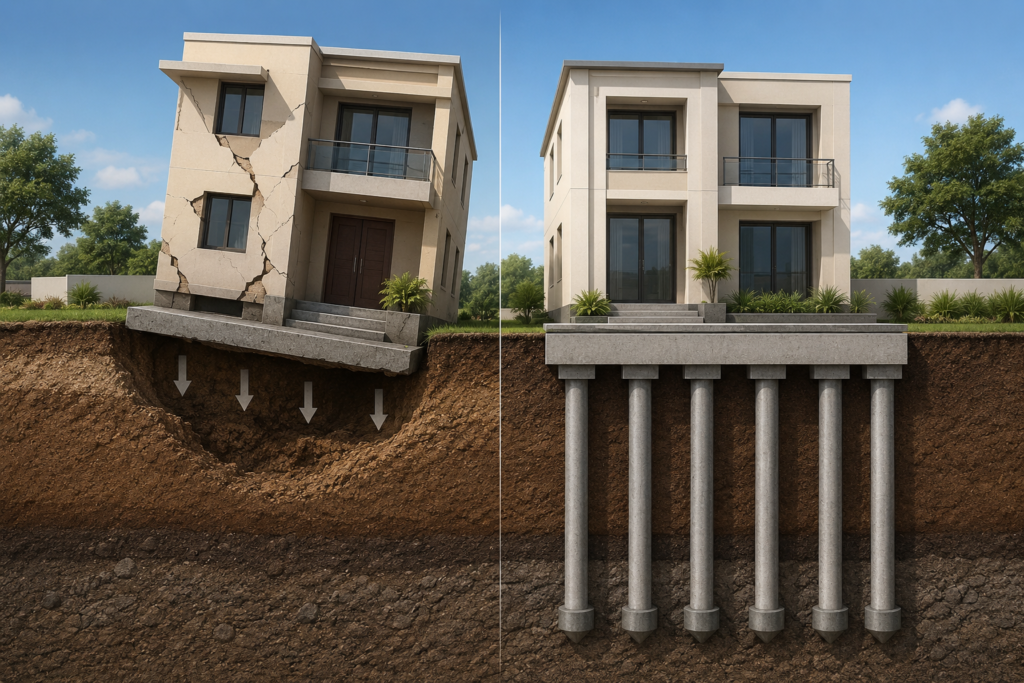
Introduction Foundations’ settlements constitute one of the most pressing problems in civil engineering and construction. When a building starts sinking, tilting, or cracking due to the differential movement of ground surface, this is a sign of poor foundation performance. This problem may occur with both residential and commercial buildings, as well as industrial facilities and bridges. Engineering methods of proper foundation reinforcement are what helps secure stable structure safety and longevity. If the area has variable soil composition, high level of soil moisture, and proximity to a coastline, the problem of settlement will be even more pronounced. This is why structural engineering has been paying particular attention to reinforcement of structures’ foundations lately, both prior to and following construction process. Foundation stability is especially challenging in such cities as Kochi, where soil conditions can differ dramatically within a relatively small distance. Foundation Reinforcement Experts in Kochi provide professional advice in this matter, while this blog gives some information about the technology of foundation reinforcement and reasons for settlements. Table of Contents Understanding Building Settlement Major Causes of Foundation Settlement How Foundation Reinforcement Works Key Engineering Methods Used in Reinforcement Specialized Approach in Coastal Construction Zones Benefits of Strengthening Foundations Preventive Measures in Construction When to Consult Professionals Construction Services Overview Conclusion FAQs Understanding Building Settlement Building settlement is the sinking effect on a building as a result of compaction of soils beneath the building. Uniform settlement is common in new buildings, while differential settlement occurs when the foundation experiences a greater load that exceeds its stability. The two types include: Uniform settlement: Sinking effect of a building evenly Differential settlement: Sinking of various parts of a building at different rates Differential settlement is more dangerous than uniform settlement since it results in cracking and other damages. Major Causes of Foundation Settlement Some reasons that lead to problems associated with settlements include: Soil Conditions Poor – Loosely packed soil cannot bear weight. Water Percolation – When there is excess water in the soil, it becomes loose. Poor Construction Practices – Wrong construction techniques cause problems. Natural Movement in Soils – Clay soils move depending on moisture conditions. Weight of Structures – Structures whose weight exceeds soil carrying capacity sink. How Foundation Reinforcement Works The foundation reinforcement is aimed at reinforcing the soil or the structural support to ensure the transmission of loads into safe soil layers.  This is achieved in three principal methods: Through reinforcement of the soil layer below the structure Redistribution of the structural loads Transmission of the load into safer soil layers Today’s reinforcement systems rely on the integration of engineering materials, structural supports, and geotechnics. Key Engineering Methods Used in Reinforcement There are various techniques adopted by civil engineers based on the type of soil and the required structure. Underpinning – It involves reinforcing existing foundations by driving them further into the soil. Pile Foundation Methods – Involves the use of long piles made from steel or concrete, which are driven deep into the soil. Soil Stabilization – It involves improving the density of the soil using chemical or mechanical means. Grouting Processes – Consist of the injection of cement or other material into the soil. Micropiles – These are small diameter piles that can be used in limited spaces. Raft Foundation Reinforcement – A large area foundation that evenly distributes the weight. Specialized Approach in Coastal Construction Zones In the coastal areas, soil conditions will depend on moisture, salinity, and deposition of sediments. This increases the complexity of designing a proper foundation and calls for unique engineering approaches. Foundation Reinforcement Engineering in Kochi includes consideration of the levels of the water table, soil erosion in coastal regions, and employing geotechnical engineering methods in choosing suitable reinforcement measures, as well as deploying deep pile systems with effective drainage systems. Benefits of Strengthening Foundations Foundation reinforcement offers multiple long-term advantages: Prevents structural cracks and damage Improves building lifespan Enhances load-bearing capacity Reduces maintenance costs Increases safety for occupants Stabilizes uneven ground conditions It is a crucial investment for both new construction and existing structures showing signs of distress. Preventive Measures in Construction Prevention is always more cost-effective than repair. Engineers recommend the following steps: Conduct detailed soil testing before construction Use appropriate foundation design based on load analysis Ensure proper drainage systems around buildings Avoid overloading structures beyond design limits Monitor early signs of settlement such as cracks or tilting Foundation Reinforcement in Kochi conditions often require additional geotechnical studies due to varying soil stability across different zones. When to Consult Professionals It is imperative to take early action if any settlement indicators come to light. If property owners spot: Visible cracks in walls and/or floors Unlevel floors or sunken floors Doors and windows that do not shut A tilted building Pooling water around the foundation The only individuals who can evaluate the extent of the problem are engineers. Foundation Reinforcement Experts  Professionals with geotechnical expertise can evaluate soil behavior, structural load distribution, and foundation integrity to design effective reinforcement systems tailored to specific site conditions. Construction Services Overview Modern civil engineering firms offer integrated solutions that combine design, analysis, and execution for structural safety. These services include: Soil investigation and testing Structural assessment and load analysis Foundation strengthening and repair Retrofitting of old buildings Geotechnical engineering solutions Structural stabilization projects Engineering and Construction Services in Kochi play a vital role in ensuring safe infrastructure development across residential, commercial, and industrial sectors. Conclusion Foundations settling can pose a significant problem when it comes to buildings. But, with the help of appropriate engineering practices and modern materials, it can be solved efficiently. The reinforcement of a foundation goes beyond repairing a problem; it is an investment in your building’s safety. To achieve this, one needs to understand the behavior of the soil and use the right methods to reinforce their foundation, along with professional advice from engineers. Protect Your Structure from Settlement Issues Call Us Frequently Asked Questions 1. What could lead to foundation settlement? Weak soils and

How Foundation Reinforcement Prevents Building Settlement  Read More »

Signs Your Building Needs Foundation Reinforcement

Your building’s foundation is the structural integrity’s backbone, all else rides on it. With time, settling, weather conditions, soil movement, and moisture can cause the foundation to deteriorate. Left unaddressed, such problems can result in structural instability, expensive repairs, and even safety risks. The good news? Catching the warning signs early allows for less invasive, more affordable solutions. Through foundation reinforcement engineering, experts can assess the damage, design the right reinforcement strategy, and restore the strength of your structure. In this blog, we’ll explore the most common signs that indicate your building may need foundation reinforcement, why these problems occur, and why timely action is crucial. Table of Contents Cracks in Walls, Floors, and Ceilings Doors and Windows That Stick or Won’t Close Properly  Uneven, Sloping, or Sagging Floors Visible Foundation Cracks Gaps Between Walls, Ceilings, and Floors Exterior Brick or Masonry Cracks Water Damage, Moisture, or Soil Erosion Foundation Settlement or Sinking Why Timely Foundation Reinforcement Matters Conclusion FAQs 1. Cracks in Walls, Floors, and Ceilings Small hairline cracks are normal, but larger horizontal, stair-step, and widening cracks on walls, ceilings, and floors should be taken as a warning sign. Look for: Diagonal cracks near windows or doors. Horizontal cracks along basement or exterior walls. Floor cracks that are getting wider. These signs could mean some shifting in the foundation, soil settlement, or hydrostatic pressure. 2. Doors and Windows That Stick or Won’t Close Properly  If your home’s foundation settles or shifts, this can misalign the structure of your windows and doors, making doors and windows stick or not close at all. This problem can also appear as cracks between the door or window frame and the surrounding wall, letting in drafts and water into your home. Addressing these issues early with house foundation reinforcement can stabilize the structure, prevent further misalignment, and protect your home from costly damage. 3. Uneven, Sloping, or Sagging Floors If your floors are tilting, sagging, or spongy, it may indicate uneven foundation settlement. This is not only aesthetically displeasing but can also make the floors a tripping hazard and difficult to move furniture across. Severe sloping often indicates a more serious underlying problem requiring urgent reinforcement. 4. Visible Foundation Cracks Inspect  the interior basement walls and the exterior foundation. If you see cracks of ¼ inch or greater, or if cracks continue to develop, you need to have your building inspected. Cracks can form due to soil erosion, poor drainage, or structural stresses, and they can worsen quickly if they are not resolved. 5. Gaps Between Walls, Ceilings, and Floors The movement of a foundation will cause walls to detach from ceilings or floors. Watch for: Visible daylight through cracks. Cabinets or countertops detaching from a wall. Baseboards coming off. If you notice this, it is a strong indication that the space needs to be reinforced before more structural separation occurs. 6. Exterior Brick or Masonry Cracks If your building has a brick or stone façade, check for cracks in the mortar or bricks themselves. Stair-step cracks are particularly concerning and often indicate soil movement or settlement beneath the foundation. 7. Water Damage, Moisture, or Soil Erosion A few potential problems that heavy drainage water will create for the foundations are being described as indicators: Water pools near the foundation after rain Dampness in the basement, sometimes with mold growing or at least a musty odor Some erosion in the soil or depression in the landscape near the exterior walls Negligent drainage washes away soil that should sustain the house, with the consequence of foundations shifting or sinking. 8. Foundation Settlement or Sinking If one part of your building looks lower than the other, or you notice gaps with exterior trim lines, perhaps it has a case of foundation settlement. This is a serious structural problem that should be immediately tackled to prevent any other damage. 9. Why Timely Foundation Reinforcement Matters If you do not take action to fix the foundation, you are likely to face the consequences of:  Rising repair costs as damage spreads.  Threats to occupant safety.  Reduced property value and obstacles when selling.  Structural failure, causing extensive reconstruction.  If you act quickly, professionals offering foundation reinforcement services can apply techniques such as underpinning, slab jacking, or soil stabilisation, that are minimally invasive, to restore stability. Conclusion There is no such thing as a foundation problem that eventually goes away , they worsen with time. If you observe early warning signs like cracks, sticking doors, uneven floors, and water damage, you’d better act before extensive damages take place. With the help of professional Engineering and Construction Services, early-stage foundation reinforcement guarantees the safety of the building, lowers repair costs, and increases the longevity of the property. Secure Your Building’s Safety Today Call Us Frequently Asked Questions 1. How often should I inspect my building’s foundation? In at least a year’s time, or after going through some extreme weather conditions like heavy rains, floods, or maybe earthquakes. 2. Can I repair minor cracks on my own? Hairline cracks are usually patchable by applying some sort of sealant; however, widening cracks or recurring ones need a professional evaluation to ascertain whether bigger problems present themselves. 3. How long does it take to reinforce a foundation? Generally speaking, a minor reinforcement can take just a few days depending on its severity, and major underpinning or soil stabilization might take a few weeks.

Signs Your Building Needs Foundation Reinforcement Read More »

Why Foundation ReInforcement Is Crucial for Structural Stability

Why Foundation ReInforcement Is Crucial for Structural Stability

  Solid and durable foundation is requisite for sturdy structures. However, even strong foundations can detract from the overall strength of any undertaking due to influences that insure built reinforcement.Foundation Reinforcement Engineering ensures safety, longevity, and the ability to withstand environmental forces.This blog will discuss the significance of foundation reinforcement and how it enhances structural stability. Table of Contents Understanding the Foundation’s Role Importance of Reinforcement to Foundation Advantages of Reinforcement Techniques for Foundation Reinforcement Warning Signs That Your Foundation Needs Reinforcement Conclusion FAQ Understanding the Foundation’s Role The foundation gives a structural base that distributes evenly the weight of a building placed on the ground. It prevents settlement, resists external forces, such as earthquake and wind action, and protects it from moisture and temperature fluctuations. When the foundation weakens, the entire structure is susceptible to hazards with costly repairs. Importance of Reinforcement to Foundation Load Distribution It enables distribution of loads evenly all over the ground such that it will not settle unevenly leading to structural damage. Resistance to External Forces The reinforced foundation is engineered to face wind, seismic forces, and pressure of the soils so that it remains stable for a long time. “A properly reinforced foundation is the unsung hero of every resilient building.” Shifting and Settling Minimization Anchoring the structure tightly provides minimum chances of displacement by soil and long-lasting damage. Advantages of Reinforcement Improving Strength Reinforcement materials, including steel rebars, resist environmental degradation like water penetration and frost heaving. Meeting the Requirements of Contemporary Architecture With advanced reinforcement techniques, buildings can carry complex designs and taller structures. Avoiding Catastrophic Collapse Proper reinforcement minimizes the risk of collapse, saving lives and investments. Techniques for Foundation Reinforcement Reinforced concrete : Concrete combined with steel for higher strength. Pile foundations: Deep foundation in places where soil is soft. Post-Tensioning: Prestressing of internal steel tendons. Geogrids and Soil Reinforcement: Soils stabilized using synthetic materials. Warning Signs That Your Foundation Needs Reinforcement Homeowners and property managers should look for warning signs that indicate foundation problems. Some of these include: Cracks on the walls or floors. Doors sticking or not closing properly. Floor slopes or are uneven. Water pooling around the foundation. Gaps between the walls and the ceilings. If you are facing any of these issues contact a construction company that provides foundation reinforcement service. Conclusion Reinforcing your foundation is an investment in the stability, security, and longevity of your building, not merely a construction stage. Making reinforcement a top priority when designing a new project or renovating an old structure guarantees long-term advantages and peace of mind. If you have identified any signs of foundation trouble, then seek consultation from Foundation ReInforcement Experts or foundation specialists to review the situation and give you proper recommendations on how to go forward. Remember that a strong foundation is the foundation of a safe structure.   Frequently Asked Questions Why is reinforcing the foundation required? By dispersing loads, fending off outside forces, and reducing settling, foundation reinforcement helps to prevent structural failure. Which materials are frequently utilized? Standard materials for reinforcing foundations are reinforced concrete and steel rebars. How can I tell if reinforcement is necessary for my foundation? If there are indications of settling or cracking, the structure is heavy, or the soil conditions are poor, reinforcement can be required. For a thorough evaluation based on site considerations and local construction requirements, speak with a structural engineer.

Why Foundation ReInforcement Is Crucial for Structural Stability Read More »