EDSS

house raising company

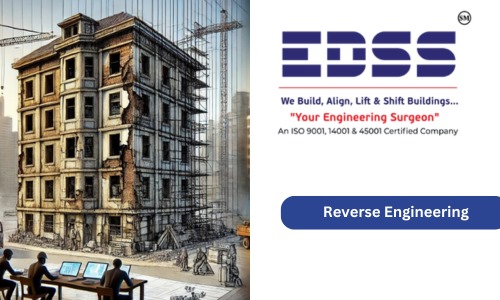
How Reverse Engineering Helps in Structural Analysis & Rehabilitation

How Reverse Engineering Helps in Structural Analysis & Rehabilitation

  In the construction industry, buildings and infrastructure are intended to withstand for decades. Nonetheless, conditions such as foundation collapse, deterioration of materials, seismic activities, design defects, and external influences can cause structural defects over a period of time. Once a building begins showing signs of distress—cracks, settlements, or tilting—reverse engineering is important to identify the problem and apply the right rehabilitation techniques. In this blog, we’ll discuss how reverse engineering is helping structural rehabilitation, the technology behind it, and why it is a first choice over traditional reconstruction. Table of Contents What is Reverse Engineering in Construction? Common Causes of Structural Failures How Reverse Engineering Works Key Techniques in Structural Rehabilitation Advantages of Reverse Engineering in Structural Rehabilitation Conclusion Frequently Asked Questions What is Reverse Engineering in Construction? Reverse engineering in building construction is the examination of a pre-existing structure, determination of weakness or failure, and formulation of a remedial solution to stabilize or improve its stability. Contrary to conventional repairs, the method goes into the very heart of structural failure, making sure that solutions are permanent and scientifically acceptable. Common Causes of Structural Failures Structural collapse can occur owing to various causes: 1. Foundation Collapses Poor ground conditions, unbalanced load transmission, or shallow piling can cause uneven settlement, resulting in cracking and leaning of buildings. Insufficient geotechnical design prior to construction may lead to long-term foundation instability. 2. Material Breakdown & Corrosion Concrete structures suffer from spalling, cracking, and loss of load-carrying capacity with aging due to weathering and moisture ingress. Steel reinforcement within concrete can corrode and cause expansion and internal cracking. 3. Deficiencies in Design & Construction Mistakes in initial design, such as miscalculation of load demands or inferior materials, may result in premature structural wear and tear. Improper construction practices can generate poor joints and improper reinforcement that might fail when stressed. 4. External Causes Seismic movements, floods, and ground vibrations due to heavy traffic or building can impair structures. Environmental exposure in the form of extreme heat, moisture, and chemical reactions could be responsible for long-term deterioration. 5. Neglect of Maintenance & Overloading Those buildings that do not receive routine inspection, repair, and preventive maintenance can end up with severe defects over a period of time. Alterations such as installing additional floors or heavy machinery without supporting the structure can cause collapses. How Reverse Engineering works Reverse engineering service in building construction is a well-coordinated procedure used to identify and solve structural defects. It utilizes a chain of steps aimed at rehabilitating, reinforcing, and improving structures with no destruction at all. Step 1: Detailed Structural Condition Evaluation Upon any rehabbing, an entire structural review is conducted in determining the state of the structure of the building. This comprises: Visual Check-Up: Pinpointing surface visible cracks, listing, and abrasion on building materials. Non-Destructive Testing (NDT):Non-Destructive Testing (NDT) is a group of techniques used to evaluate the properties, integrity, and quality of materials, components, or structures without causing any damage. Load Testing: Assessing the load-bearing capacity of columns, beams, and foundations. Soil Investigation: Verifying changes in soil conditions that could have caused settlement. Step 2: Identifying Root Causes of Structural Failures After data is gathered, engineers inspect the mechanism of failure: Is the foundation collapsing as a result of soil instability? Are cracks structural or not? Is corrosion occurring on reinforcement bars? Are external forces (earthquake, vibration) in play? This aids in deciding on the most appropriate corrective measure for the structure. Step 3: Creating a Rehabilitation Plan A customized solution is created based on the assessment Key Techniques in Structural Rehabilitation 1. Strengthening & Stabilization of Foundation Micropiles & Underpinning: New foundation elements are installed below the structure to supplement support. Jet Grouting & Soil Stabilization: Stabilizes weak soil conditions to avoid future settlement. 2. Structural Strengthening & Crack Repair Epoxy Injection & Grouting: Seals structural cracks and restores load-bearing capacity. Fiber-Reinforced Polymer (FRP) Wrapping: Increases the strength of beams, columns, and walls. Carbon Fiber Reinforcement: Enhances structural strength without adding much weight. 3. Retrofitting to Resist Seismic & Loads Base Isolation Systems: Assists in seismic forces resistance by absorbing the movement of the ground. Shear Wall Strengthening: Enhances lateral load resistance. Jacketing of Columns & Beams: Provides strengthening to critical load-carrying members. 4. Corrosion Prevention & Material Conservation Cathodic Protection: Stops steel reinforcement from further corrosion. Polymer & Waterproof Coatings: Shields structures against moisture and chemical attack. 5. Intelligent Structural Monitoring & Future-Proofing Mounting IoT-based structural health monitoring sensors to monitor vibrations, load fluctuations, and crack growth continuously. Adopting predictive maintenance techniques to avoid future failure. Advantages of Reverse Engineering in Structural Rehabilitation 1. Cost-Saving & Time-Saving Rather than tearing down and rebuilding, reverse engineering involves focused repair, keeping costs in check. Rehabilitation projects are much shorter than full reconstruction, minimizing downtime. 2. Environmentally Sustainable Extends the life of existing structures, minimizing construction waste.  employs recycled and high-performance materials for sustainable rehabilitation. 3. Increases Structural Safety & Compliance Restores buildings to current building codes and seismic safety standards. Makes older buildings strong enough to handle future loads and natural disasters. 4. Minimum Disturbance to Occupants Most rehabilitation methods enable buildings to be partially occupied while under repair. Industries, businesses, and residential complexes can continue to operate with little disruption. 5. Long-Term Strength & Guarantee Reverse engineering solutions tend to be backed by long-term guarantees, providing assurance in the rehabilitation process. Includes the latest materials that enhance strength over the lifespan of the original structure. Conclusion Reverse engineering has revolutionized structural rehabilitation, providing a new, low-cost, and sustainable option compared to full-scale architectural reconstruction. With new and better assessment methods, top-of-the-line materials, and state-of-the-art engineering approaches, it is possible to restore, reinforce, and even upgrade buildings beyond their original specifications. For industries, companies, and residents that are faced with structural issues, reverse engineering is the solution to secure, stable, and future-proof structures. As a premier building construction company with expertise in reverse engineering, we specialize in providing quality structural rehabilitation services. If your building is experiencing

How Reverse Engineering Helps in Structural Analysis & Rehabilitation Read More »
How Realignment Engineering Can Prevent Structural Failures


How Realignment Engineering Can Prevent Structural Failures

  Buildings are constructed to resist different forces like gravity, wind, and earthquakes. Over time, the reasons like ground movement, degradation of materials, and construction mistakes cause misalignments. Unless rectified, such misalignments can result in catastrophic failure of structures, which can put human lives at risk and entail monetary losses. Building Realignment Service ensures the stability and durability of buildings by locating and rectifying such structural displacements before disaster strikes. Table of Contents Understanding Realignment Engineering in Buildings Common Reasons for Structural Misalignment How Realignment Engineering Prevents Structural Failures Identifying Early Indications of Structural Misalignment Providing Uniform Load Distribution Stabilizing Foundations Restoring Vertical and Horizontal Alignment Mitigating Seismic Risks Case Studies: Realignment Engineering in Action Conclusion FAQ Understanding Realignment Engineering in Buildings Realignment engineering in building construction is used when a building inclines or curves from its perpendicular position. Such settlement of extensions or buildings occurs primarily because of weak foundations, poor compression resistance, shallow ground surface soil, runoff water, and rotting of organic substances. This occurs most frequently when buildings are being built on reclaimed land without adequate consolidation. Common Reasons for Structural Misalignment: Settlement of building foundation: Soil uneven compaction/moving causes sinking or tilting of specific parts of a building structure. Thermal expansion and contraction: The materials must expand due to increase in temperature and contract while the temperature decreases which ends to distortion in structure. Earthquake and other seismic events: These are displacements of structural members resulting from earthquakes and vibrations. They also need realignment. Construction errors: Misaligned beams, columns, or walls might exist because of poor workmanship or nonconformance with the design specifications. Material deterioration: The physical condition deteriorates over decades, and materials such as steel and concrete do not carry out their ultimate design strengths when realizing load-bearing capability. How Realignment Engineering Prevents Structural Failures 1. Identifying Early Indications of Structural Misalignment Periodic checks with high-tech methods like laser scanning, ground-penetrating radar, and strain gauges identify slight movements before they become serious problems. Finding early warning signs like cracks in walls or uneven floors enables engineers to correct problems before failure becomes catastrophic. 2. Providing Uniform Load Distribution Structural elements that are out of alignment may cause unequal load distribution, subjecting parts of the building to excessive stress. By realigning them, engineers establish correct load balance, avoiding localized failure that might weaken the whole structure. 3. Stabilizing Foundations When foundation settlement is identified, engineers apply procedures like underpinning, soil stabilization, or hydraulic jacking to realign and strengthen the building foundation. These methods halt further sinking and provide long-term stability. 4. Restoring Vertical and Horizontal Alignment Precise vertical and horizontal alignment is required for buildings to function as intended. Techniques of realignment, including steel reinforcement adjustments, structural joint strengthening, and floor re-leveling, ensure that a building’s original design integrity is kept intact. 5. Mitigating Seismic Risks In seismic areas, realignment engineering helps reinforce buildings against seismic shifts. With the installation of flexible connections, shock absorbers, and reinforcing measures, engineers can stiffen a structure’s resistance to shakings and avert structural collapse. Case Studies: Realignment Engineering in Action High-Rise Buildings Most skyscrapers suffer from gradual tilting as a result of foundation movements. Hydraulic jacks and reinforced concrete piers have been used successfully by engineers to realign buildings and avoid hazardous inclines. Heritage Buildings Historic buildings tend to suffer from structural misalignment as a result of aged materials and foundation movements. By applying accurate realignment engineering, such buildings can be restored without affecting their integrity. Residential and Commercial Complexes Office towers and apartment buildings tend to crack because of uneven distribution of loads. Building Realignment allows loads to be redistributed, thereby keeping occupants safe and extending the life of the building. Conclusion Realignment engineering plays a crucial role in ensuring the safety and upkeep of buildings. By detecting and correcting structural misalignments, engineers can prevent costly repairs, extend the lifespan of structures, and protect lives. Whether it’s skyscrapers, historic landmarks, or residential homes, investing in realignment engineering offers long-term stability and resilience against external forces.   Regular inspections, prompt interventions, and the use of modern engineering techniques are essential for preventing structural failures. As the demand for sustainable and safe buildings continues to grow, realignment engineering will remain an important component of the construction and maintenance industry. For professional realignment engineering solutions, reach out to Engineering and Construction Services today to safeguard the safety and durability of your building. Ensure Your Building’s Safety Today! Call Us Frequently Asked Questions How can I determine whether my building is in need of realignment? Check for cracks in walls, uneven floors, tilting walls, and shifting foundations—these are signs of impending misalignment. Can realignment engineering correct an old building? Yes, heritage buildings are regularly subjected to realignment processes for maintaining their structure. What are the expenses associated with realignment engineering? The cost depends on the degree of misalignment, building size, and engineering methods required.

How Realignment Engineering Can Prevent Structural Failures Read More »

Why Foundation ReInforcement Is Crucial for Structural Stability

Why Foundation ReInforcement Is Crucial for Structural Stability


  Solid and durable foundation is requisite for sturdy structures. However, even strong foundations can detract from the overall strength of any undertaking due to influences that insure built reinforcement.Foundation Reinforcement Engineering ensures safety, longevity, and the ability to withstand environmental forces.This blog will discuss the significance of foundation reinforcement and how it enhances structural stability. Table of Contents Understanding the Foundation’s Role Importance of Reinforcement to Foundation Advantages of Reinforcement Techniques for Foundation Reinforcement Warning Signs That Your Foundation Needs Reinforcement Conclusion FAQ Understanding the Foundation’s Role The foundation gives a structural base that distributes evenly the weight of a building placed on the ground. It prevents settlement, resists external forces, such as earthquake and wind action, and protects it from moisture and temperature fluctuations. When the foundation weakens, the entire structure is susceptible to hazards with costly repairs. Importance of Reinforcement to Foundation Load Distribution It enables distribution of loads evenly all over the ground such that it will not settle unevenly leading to structural damage. Resistance to External Forces The reinforced foundation is engineered to face wind, seismic forces, and pressure of the soils so that it remains stable for a long time. “A properly reinforced foundation is the unsung hero of every resilient building.” Shifting and Settling Minimization Anchoring the structure tightly provides minimum chances of displacement by soil and long-lasting damage. Advantages of Reinforcement Improving Strength Reinforcement materials, including steel rebars, resist environmental degradation like water penetration and frost heaving. Meeting the Requirements of Contemporary Architecture With advanced reinforcement techniques, buildings can carry complex designs and taller structures. Avoiding Catastrophic Collapse Proper reinforcement minimizes the risk of collapse, saving lives and investments. Techniques for Foundation Reinforcement Reinforced concrete : Concrete combined with steel for higher strength. Pile foundations: Deep foundation in places where soil is soft. Post-Tensioning: Prestressing of internal steel tendons. Geogrids and Soil Reinforcement: Soils stabilized using synthetic materials. Warning Signs That Your Foundation Needs Reinforcement Homeowners and property managers should look for warning signs that indicate foundation problems. Some of these include: Cracks on the walls or floors. Doors sticking or not closing properly. Floor slopes or are uneven. Water pooling around the foundation. Gaps between the walls and the ceilings. If you are facing any of these issues contact a construction company that provides foundation reinforcement service. Conclusion Reinforcing your foundation is an investment in the stability, security, and longevity of your building, not merely a construction stage. Making reinforcement a top priority when designing a new project or renovating an old structure guarantees long-term advantages and peace of mind. If you have identified any signs of foundation trouble, then seek consultation from Foundation ReInforcement Experts or foundation specialists to review the situation and give you proper recommendations on how to go forward. Remember that a strong foundation is the foundation of a safe structure.   Frequently Asked Questions Why is reinforcing the foundation required? By dispersing loads, fending off outside forces, and reducing settling, foundation reinforcement helps to prevent structural failure. Which materials are frequently utilized? Standard materials for reinforcing foundations are reinforced concrete and steel rebars. How can I tell if reinforcement is necessary for my foundation? If there are indications of settling or cracking, the structure is heavy, or the soil conditions are poor, reinforcement can be required. For a thorough evaluation based on site considerations and local construction requirements, speak with a structural engineer.

Why Foundation ReInforcement Is Crucial for Structural Stability Read More »

The Importance of Restoration Engineering in Preserving Heritage

The Importance of Restoration Engineering in Preserving Heritage


Heritage includes monuments, buildings, artifacts, and sites that hold a historical, cultural, or architectural importance. Beyond giving humans a link to the past, these treasures provide innumerable resources for human history to be understood and appreciated. Since these structures and artifacts with time have been worn away by natural forces, there remains restoration engineering as the saving discipline for their preservation for future generations. A reputable construction company in Kerala can play a crucial role in these restoration projects, ensuring the use of appropriate techniques and materials to safeguard our heritage for posterity What is Restoration Engineering? Restoration engineering is the application of scientific principles and advanced technologies in the repair, stabilization, and preservation of historical structures and artifacts. Restoration engineers come from a multidisciplinary field requiring knowledge in civil engineering, materials science, architecture, and history. They work meticulously to ensure that heritage sites are authentic yet structurally sound. Why Restoration Engineering Matters Conservation of history – Restoration engineering in Kerala allows us to protect historic monuments and cultural artifacts as something tangible that connects us with our past. With their maintenance, we preserve stories and accomplishments of previous generations. Sustainability and Resource Efficiency – Existing structures can be restored, which requires fewer resources compared to building new ones. Restoration engineering contributes to sustainability by reducing waste and preserving valuable materials. Cultural Identity and Community Pride – Heritage sites often become a source of pride and identity for local communities. Due to preservation, heritage sites give rise to feelings of belonging and continuity in the cultural texture of society. Economic benefits – Restored heritage sites can increase tourism, earning revenue and creating jobs. Many cities rely on cultural landmarks as key attractions; therefore, restoration is an investment in economic growth. Techniques and Innovations in Restoration Engineering Modern restoration engineering uses the latest techniques to overcome complicated problems: Laser Cleaning is a type that does not go beneath the surface but just absorbs the dirt and pollutants. Techniques Used-Incorrect The use of  3D Scanning and Modeling allows resolution-rich imaging technologies to document analysis details of structures, thus effectively restoring them. Nanotechnology: Materials are strengthened using special nanoparticles to prevent them from deteriorating further. Structural Health Monitoring: Sensors in structures monitor their state at the moment, thus ensuring maintenance before failure. Balancing Authenticity and Modern Requirements: Engineers have to strike a good balance between modern materials and techniques without losing the original flavor of heritage sites. Conclusion Restoration engineering plays a very important role in preserving our cultural and historical heritage. The use of new techniques, including innovative applications of Restoration and lifting engineering in Kerala, to solve problems peculiar to a project and address its needs will help restore these treasures for the enjoyment of generations. Restoration engineering should be a steward of the past that is promoted and prioritized, recognizing the significant contribution to cultural identity, history, and the economy. Together, we can ensure that the stories engraved on these monuments continue to inspire and educate future generations.

The Importance of Restoration Engineering in Preserving Heritage Read More »

How Vertical Parking Solutions are Revolutionizing Urban Space

How Vertical Parking Solutions are Revolutionizing Urban Space

The need for effective space use is greater than ever as cities throughout the world continue to expand and their populations rise. The need to manage parking in a way that growing vehicle demands while minimizing the land size is one of the most urgent issues. Presenting vertical parking solutions, a ground-breaking method of parking that is changing the face of cities. Parking space creators  have come out with a unique technology whereby sufficient Parking space is provided under the “Existing” building below the ground level and this technology is applicable even for buildings possessing basement parking space. The Problem with Traditional Parking Surface lots and multi-level garages are examples of traditional parking techniques that take up a significant amount of valuable real estate. This land might be better used for commercial buildings, green spaces, or homes in crowded metropolitan areas. Furthermore, expansive parking spaces are frequently underutilized during off-peak hours and contribute to urban heat islands. Vertical Parking Solutions Kerala gives a remedy for this problem. What Are Vertical Parking Solutions? Vehicles are stacked in towers or underground structures using vertical parking systems that use automation and compact engineering. In order to transfer and store automobiles, Vertical parking solutions in Kochi usually make use of conveyor belts and lifts, which maximize vertical space while minimizing horizontal footprint. Types of Vertical Parking Systems Automated Tower Parking: Cars are parked in vertical towers using automated lifts. Drivers simply drop their vehicle in a designated bay, and the system handles the rest. Rotary Parking Systems: Compact and efficient, these systems rotate vehicles in a circular motion to access parking slots. Puzzle Parking Systems: Vehicles are shuffled horizontally and vertically on mechanical platforms to optimize available slots. Benefits of Vertical Parking Solutions  Optimizing Space UtilizationCompared to conventional techniques, vertical parking systems can fit a lot more cars in the same space. In urban areas where land is scarce, this is particularly beneficial.  Sustainable Urban DesignVertical parking options promote more sustainable cityscapes by eliminating the need for expansive parking lots and creating space for bike lanes, pedestrian zones, and green spaces. Less Stress and Time – The headache of looking for a parking space is eliminated by automated technologies. By only dropping off their vehicles, drivers save time and lessen traffic congestion brought on by circling cars. Strengthened Security – There is very little chance of theft or vandalism because cars are kept in automated, enclosed systems. 5. Long-Term Cost Reductions – The long-term savings in land prices, maintenance, and operating efficiency frequently exceed the substantial initial investment required for a vertical parking system. The Future of Urban Parking Vertical parking options will be essential to urban design as cities work to become more intelligent and sustainable. Their allure will be increased by combining these systems with smart city technology, electric vehicle charging stations, and renewable energy sources. Vertical parking solutions provide a window into a future where urban areas are planned with ease, sustainability, and efficiency in mind by rethinking the way we approach parking. They have the power to change not just parking but the whole urban environment as adoption increases. Conclusion A larger tendency toward innovation in urban living is reflected in the move to vertical parking solutions. Construction company in  Kerala and all over the world play a critical role in making vertical parking solutions.  Innovative strategies like this will guarantee that we make the most of every square inch of available space as cities get more crowded, opening the door to more livable, intelligent, and green cities.

How Vertical Parking Solutions are Revolutionizing Urban Space Read More »

Building & House lifting service in Kerala

Importance of House Lifting Service in Kerala


Do you have a low-lying house that is constantly flooded during the rainy season? Are you worried that your house may collapse due to its old age? If you are looking for a permanent solution to such problems, then house lifting is one of the best solutions for you. House lifting is the process of raising a house or building from its foundation and building a new foundation at a higher level. This is usually done to protect the house from flooding or to make it stronger and more durable. There are many house-lifting service providers in Kerala who can help you with this process. ‘EDSS’ is the first building/house lifting company in Kerala, offering the best house lifting and shifting service for around the last 20 years. Only EDSS can give you a risk-free and 100% successful house lifting experience with a guarantee. Benefits of house lifting or building lifting. There are many advantages of house lifting, some of which are listed below: 1. Prevents Flooding: One of the biggest advantages of house lifting is that it prevents your house from flooding. If you live in an area that is prone to floods, then house lifting can help you to get out of the problems associated with it. 2. Increases the Life of Your House: House lifting also increases the life of your house. If your house is old and weak, then a new foundation built during the lifting process will make the building more stronger and durable. 3. Enhances the Appearance of Your House: House lifting also enhances the appearance of your house. A new foundation will make your house look more aesthetically pleasing. 4. Adds Value to Your Property: House lifting also adds value to your property. If you ever decide to sell your house, you will be able to get a higher price for it if it has been lifted. 5. Ensures the Safety of Your Family: House lifting also ensures the safety of your family. The building lifting process makes your house more stronger and stable. Hence, you can become tension free about any danger or collapse of your house. If you are looking for house lifting services in Kerala, then don’t hesitate to call EDSS, the best building/house lifting company in Kerala. Contact us today to get it started!

Importance of House Lifting Service in Kerala Read More »

House-lifting-contractor-company

House Lifting Contractors In Kerala

EDSS Ventures Limited is one of the best Building  & House lifting service contractors in Kerala. We provide high-quality and eco-friendly techniques using technology-embedded construction methods. We believe in using safe practices and the highest degree of safety precaution. Though House lifting & House shifting are common nowadays, they can be challenging tasks. It is one of the tasks which require the expertise of professionals. You should make sure that you hire the services of a professional lifting and shifting company like EDSS which provides the best services in the construction field. Our skilled civil engineering & architecture professionals can handle the task effectively and safely with our technology-embedded construction methods. House lifting and shifting services should be done extremely carefully as even a small mistake can lead to damage to the entire building. This can cause you a loss of money, and time. Accidents can cause serious injuries and even death. So, when you are looking to hire the services of a lifting and shifting company, you must pay close attention to these things. Is the House lifting and shifting company licensed? Lifting and shifting companies are required to carry licenses, which are issued to them by the city or municipal council. The license is to confirm that the company is legal and has fulfilled all its responsibilities. We at EDSS House lifting and Shifting services have maintained a good reputation in the building construction industry.  Our clients always recommend us to their family and friends and their testimonials are their real experiences. So, before hiring us for your house shifting or house lifting services, you can check client testimonials and videos and our website pages for previous projects. How reliable is the lifting and shifting company? You should make sure that the company is capable of performing its task safely. While performing the task, you should make sure that it does properly. You can only do so when you hire the services of a trustworthy and professional company. We provide the best services to our customers and make sure that the employees get sufficient safety training. So, don’t hesitate to hire the construction services of our company as we will never make mistakes and will deliver our projects successfully in time. Does the lifting and shifting company offer 24-hour emergency services? 24-hour emergency services are an important feature. You must make sure that you hire a company that is capable of responding to your emergency situation.

House Lifting Contractors In Kerala Read More »

house lifting services

House Lifting Service In Kerala

There are many reasons why people opt for house lifting service in Kerala. The most common reason is to protect their homes from flooding. With the increase in rainfall and the rise in sea levels, many areas in Kerala are prone to flooding. And, with the help of house lifting services, you can protect your home from the worst of the floods. Another reason why people opt for house-lifting services is to protect their homes from landslides. Kerala is a hilly state and many areas are prone to landslides. And, by opting for house lifting services, you can protect your home from the worst of the landslides. So, if you are looking for the best way to protect your home, then opt for house lifting or shifting services in Kerala. Kerala is a state located in southern India. It is known for its beautiful beaches, backwaters, and hills. The state is also home to many historical and cultural sites. And, due to the natural disasters like floods that happened in recent years, many of the historical and cultural sites became in danger. These monuments or historical or cultural sites can be protected by this technology-embedded construction services like the Lifting & Shifting of buildings. EDSS has done many projects like this. ‘Mekkattu Bhagavathy Temple’ of Travancore Devaswom Board is an example of this.  This particular temple was submerged in floods leading to structural deterioration.  It was restored, reinforced & lifted successfully and moreover, a warranty was given for 25 years for the works carried out. How to Choose the Best House Lifting Service Provider? There are various house-lifting service providers in Kerala who offer house-lifting services at reasonable rates. However, it is important to choose the best service provider who can offer you the best services at the most reasonable rates.  It is also important to enquire about their previous experience on similar projects, years of existence in this field, reliability, project completion & handing over time, etc. These are various factors you need to consider while choosing a house lifting service provider for house lifting services in Kerala.  What are the Benefits of House Lifting? When you lift your house, you are essentially increasing its height, which has a number of benefits. For one, it protects your home from flooding and other water damage. It also reduces the risk of your home being damaged by high winds, falling trees, and other debris. Additionally, lifting your house can also make it easier to sell in the future, as potential buyers will see it as a safer investment.

House Lifting Service In Kerala Read More »